
Shooting Kontour by Kleur Space: A Product Photographer's Notes
I'm Ross Charnock, a product and lifestyle photographer based in Gqeberha (Port Elizabeth), and I take on brand shoots across the Eastern and Western Cape, including Cape Town. This is a walkthrough of one of my favourite recent projects, a styled flat-lay and lifestyle shoot for Kontour, the decorative wall finish range from Kleur Space.
CLIENT
Kleur Space
INDUSTRY
Homeware brand
SERVICES
Product photography, Commercial photography, Brand photography
I'm Ross Charnock, a product and lifestyle photographer based in Gqeberha (Port Elizabeth), and I take on brand shoots across the Eastern and Western Cape, including Cape Town. This is a walkthrough of one of my favourite recent projects, a styled flat-lay and lifestyle shoot for Kontour, the decorative wall finish range from Kleur Space.
I'm writing it up in detail partly because it's a fun set to talk about, and partly because it's a good example of the kind of work I want more of: homeware brands in Cape Town and Port Elizabeth that need product photography which actually sells form, colour and texture.
Kontour's whole identity is built around colour, this range specifically pulled from the South African landscape, warm veldt tones, the shadow and drama of a kloof, coastal neutrals, cool moody greys. As a photographer, that's a brief I love and one I find genuinely tricky: colour perception shifts constantly with light, and texture is almost impossible to sell through a flat, glossy product shot on a white background.
How I Approached the Shoot
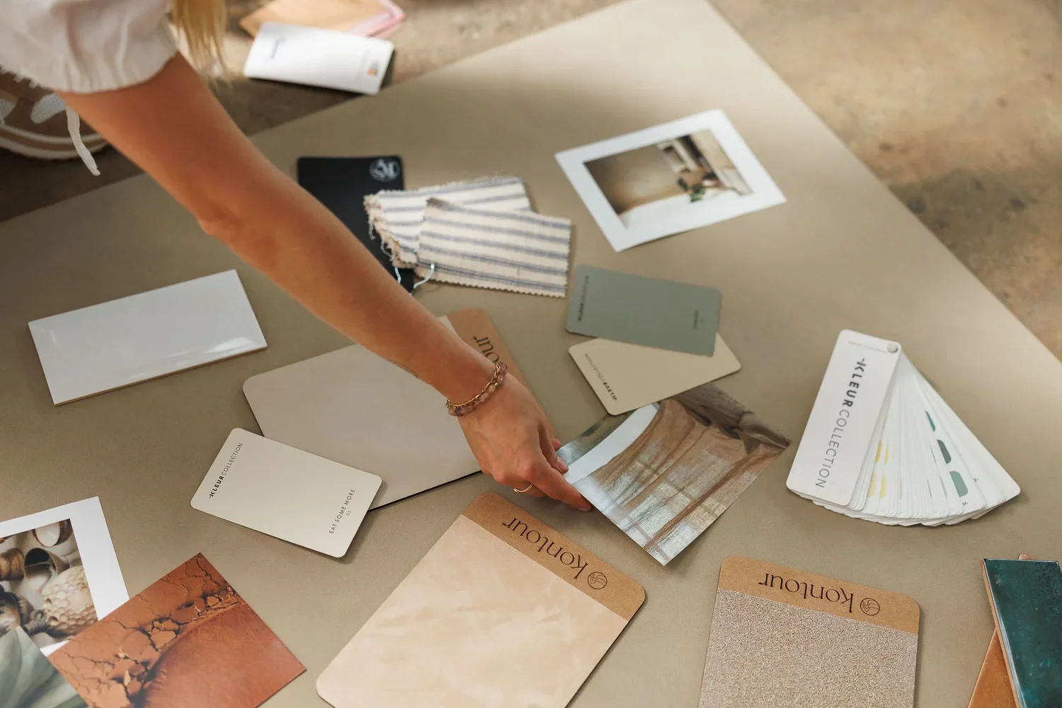
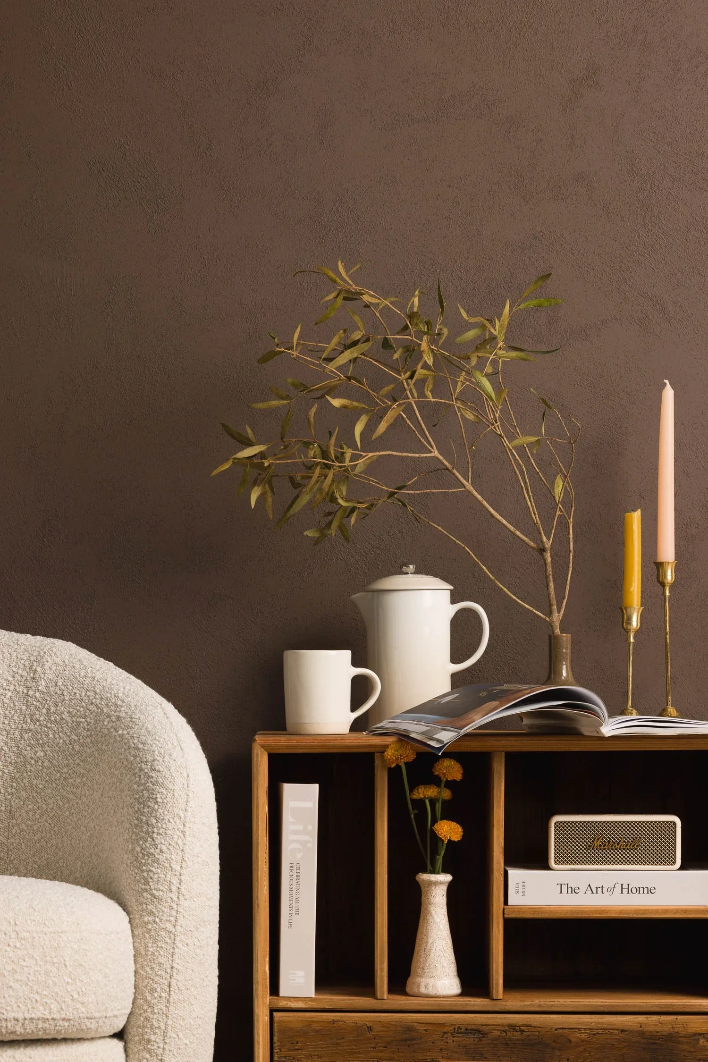
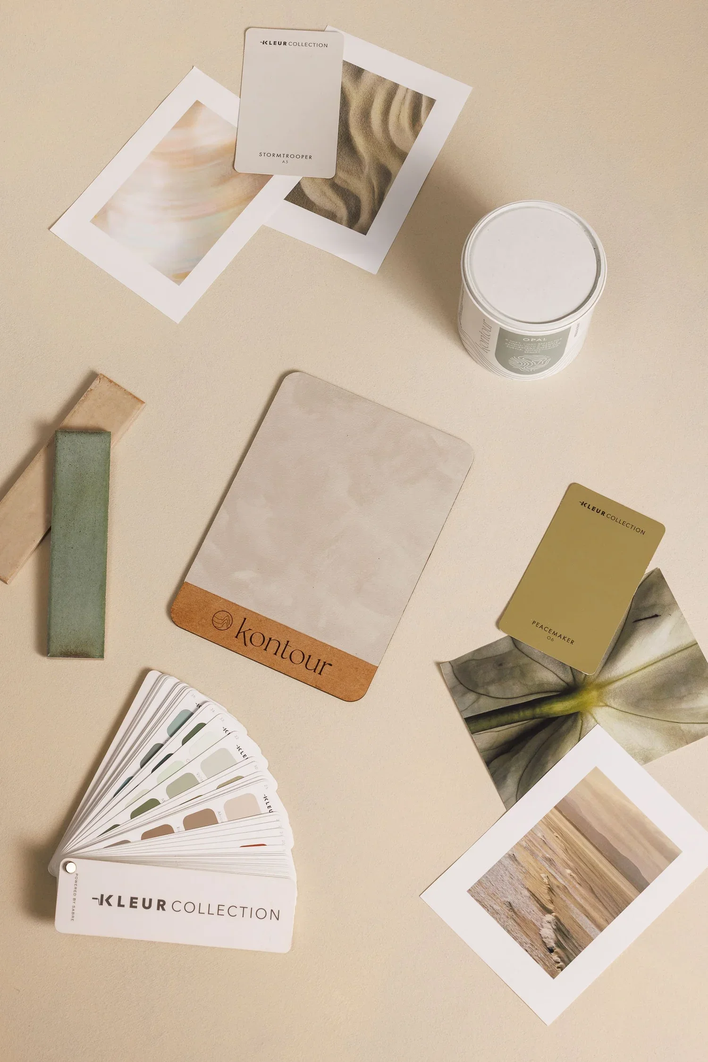
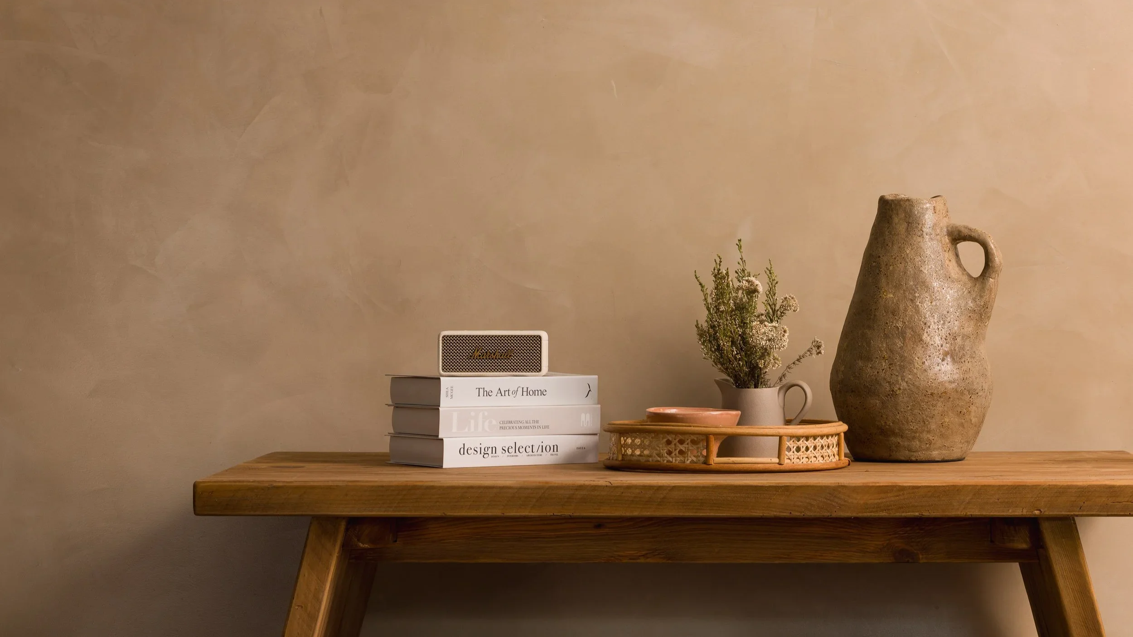
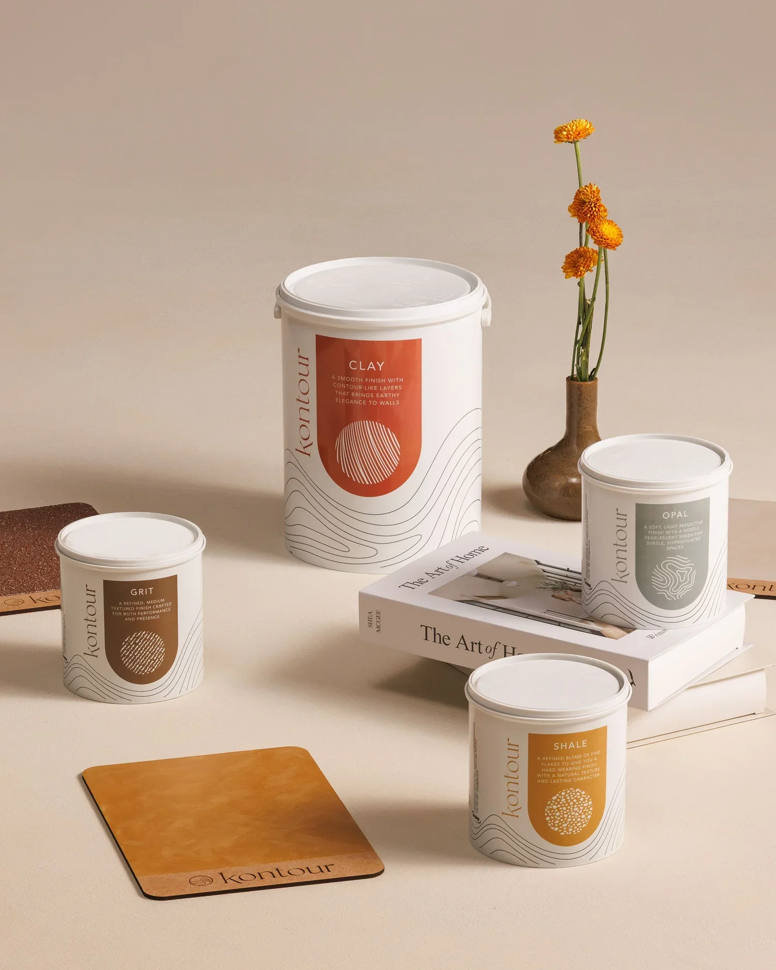
Styled flat-lay compositions. I worked with interior designer and head of Marketing Willow Tucker to lay out paint tins, texture boards, colour swatches, ceramics, candles, and printed reference photos on a warm, neutral surface that echoed the earthy palette of the collection itself. My goal here was for every prop in frame to belong tonally, nothing fighting the paint colours for attention.
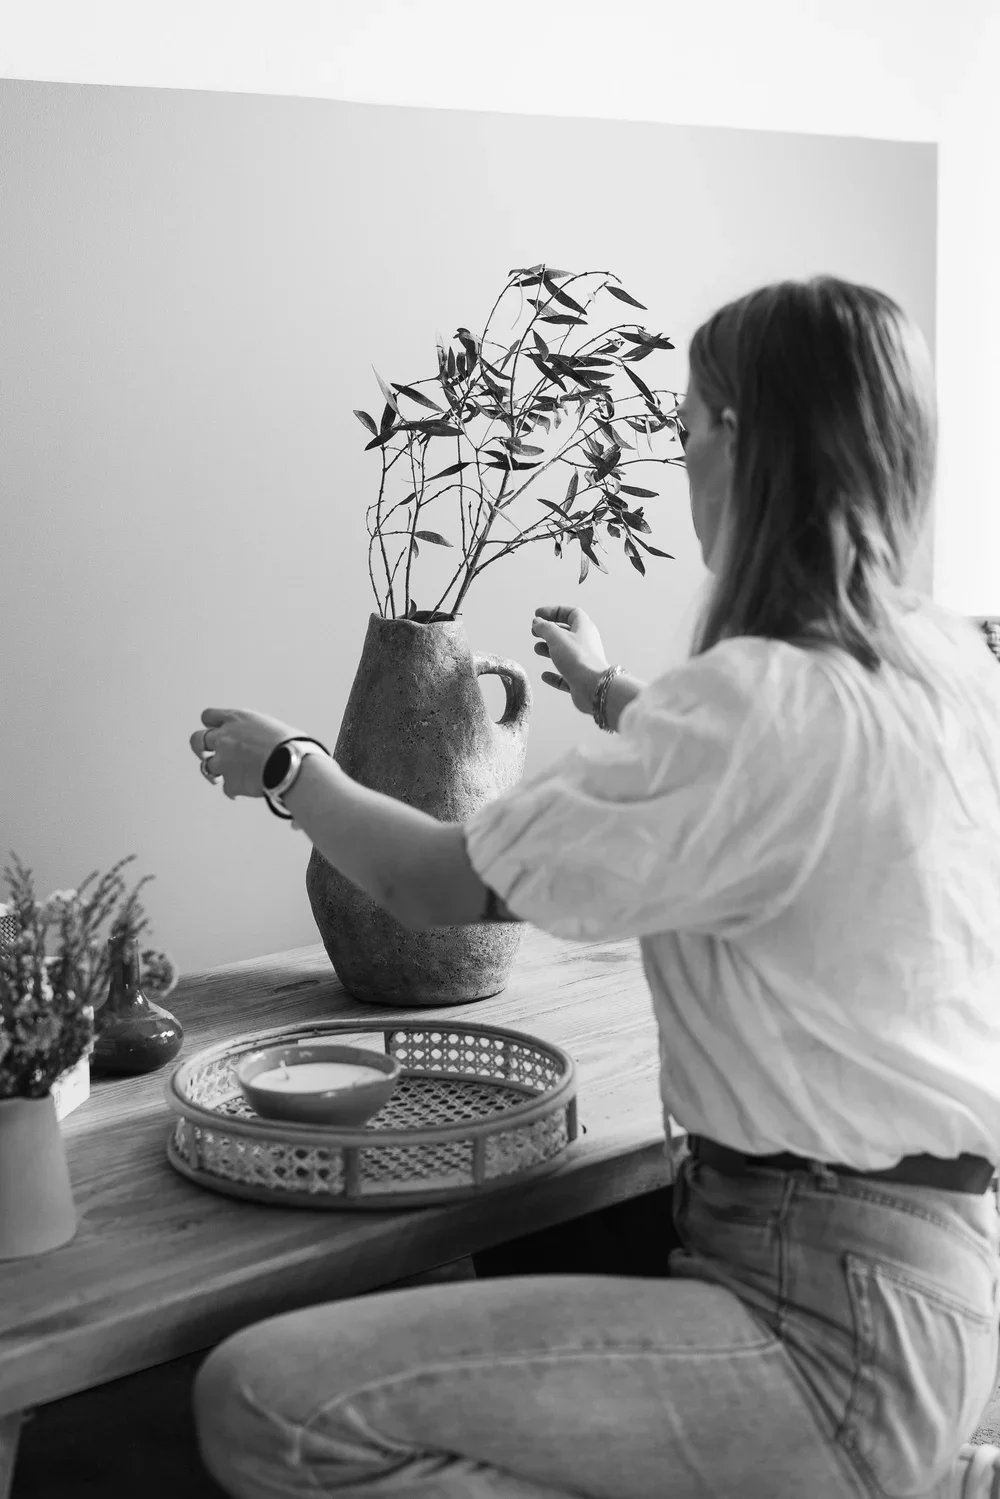
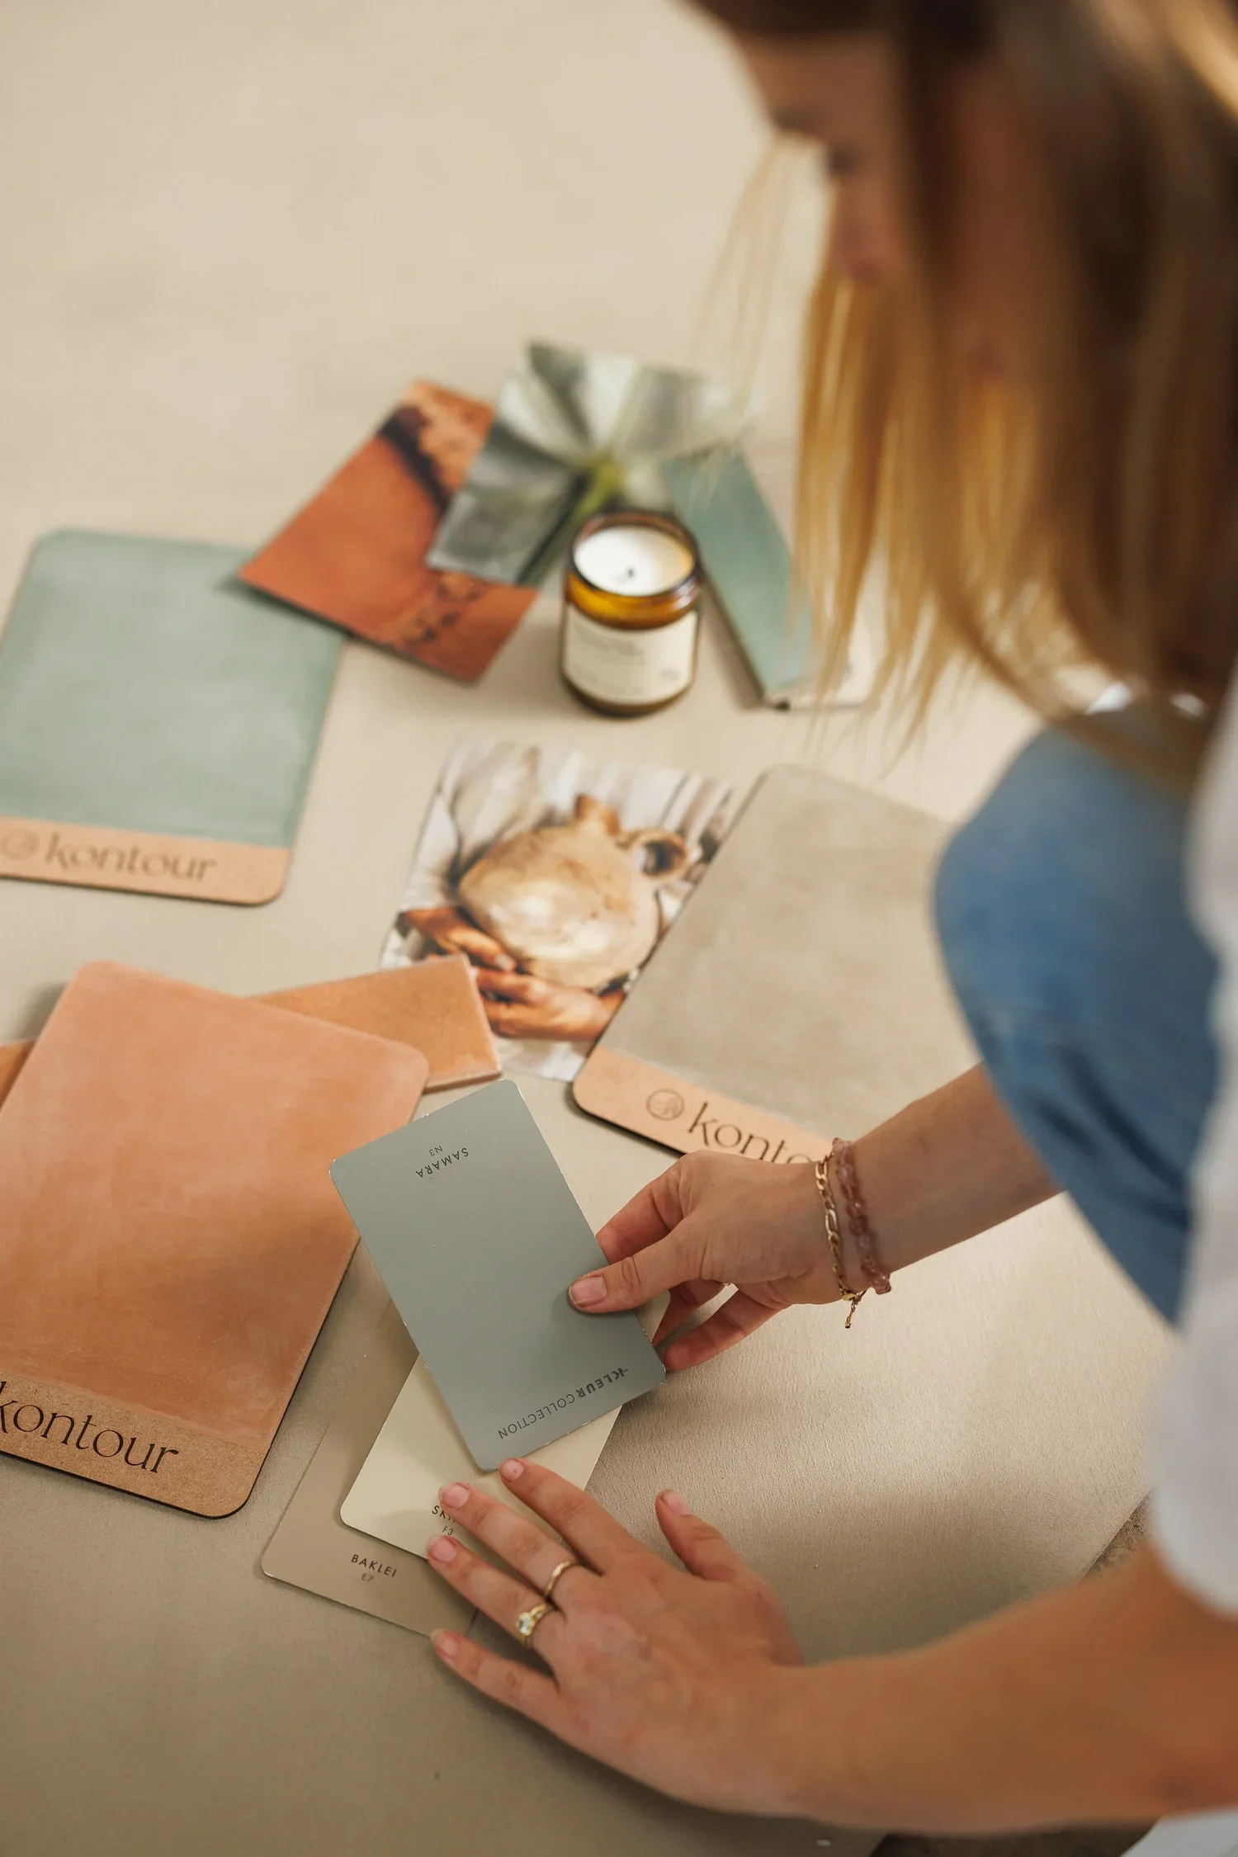
Candid, in-the-moment shots. Alongside the flat-lays, I shot the actual colour selection process as it happened, hands flipping through a fan deck. I wanted these to feel unposed, because that's the moment a client actually goes through when they're choosing a finish for their own home, and it's the moment I think sells the brand experience far better than any product shot on its own.
I didn't do this one alone:
Client: Kleur Space
Photographer & retouching: me, Ross Charnock
Stylist: Willow Tucker, interior designer
Assistant: Azola Fumba
Kleur Space's Head of Marketing and Willow shaped a lot of the direction with me As much as making the set feel warm and lived-in, and that balance came out of working closely together rather than me shooting to a brief alone.
Get in touch
I'm based in Gqeberha (Port Elizabeth) and happy to travel for shoots in Cape Town or elsewhere in the country. If you're a paint, interiors, or homeware brand looking for product photography, styled flat-lays, or lifestyle imagery, get in touch and let's talk about your project.
See the full gallery from this shoot on the full project page.
Architecture & Interior Photography | Waddell House, St Francis Bay
Architecture photography lives and dies on detail work, and this project had plenty. The brushed brass tap against the Calacatta marble splashback. The copper-framed mirrors in the master ensuite. The fluted timber nightstand beside a globe wall sconce.
CLIENT
STRUKT Architects
INDUSTRY
Architecture
SERVICES
Architectural, interior, residential, hospitality photography
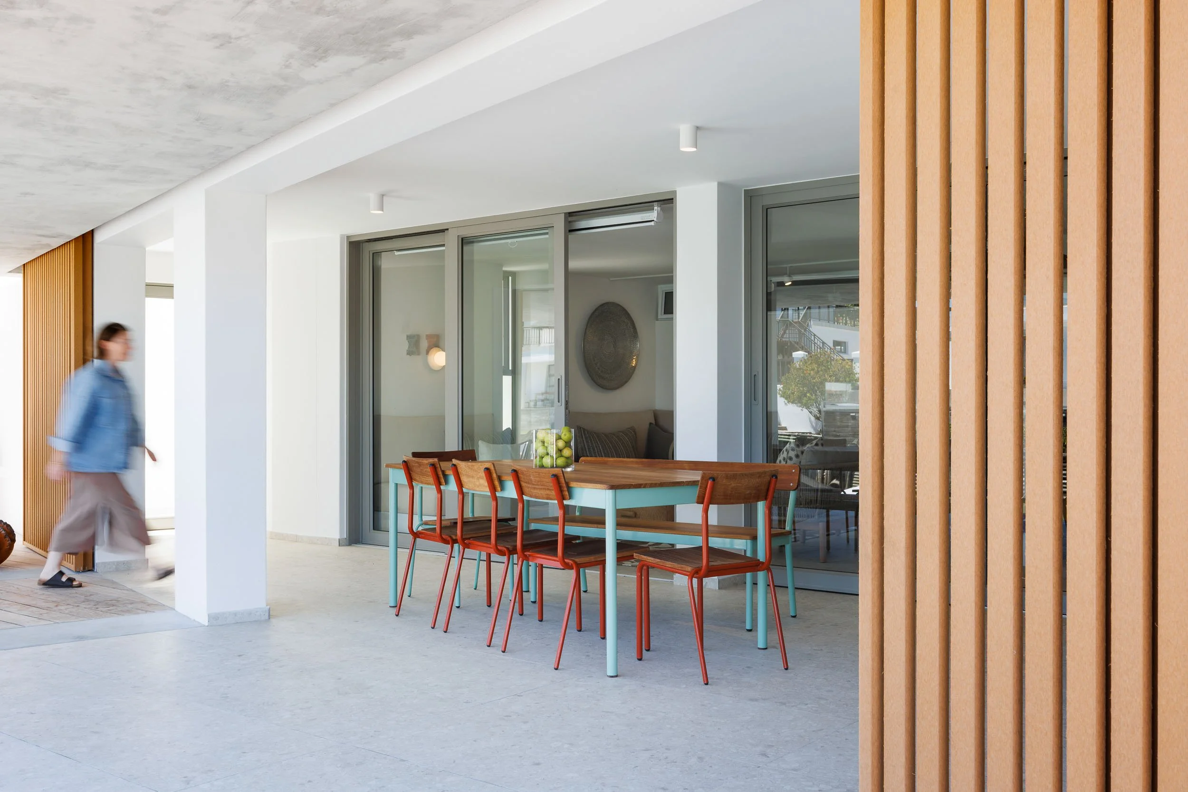
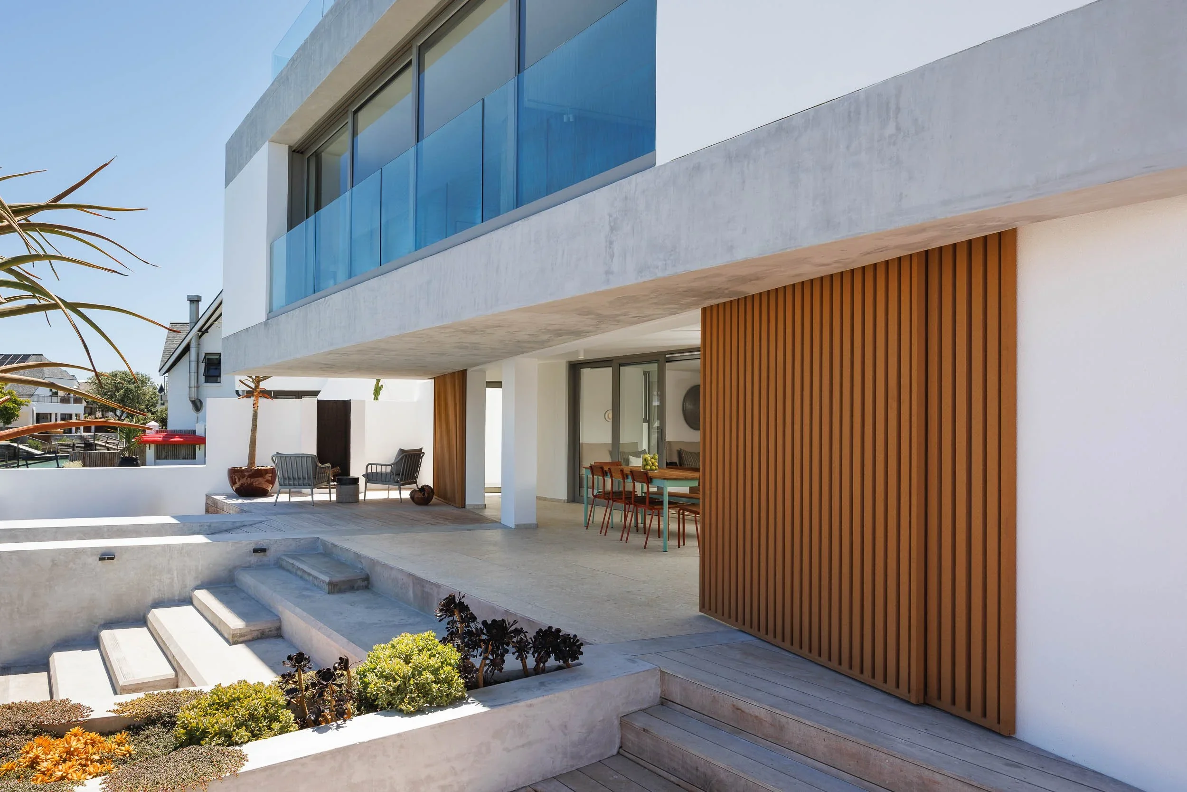
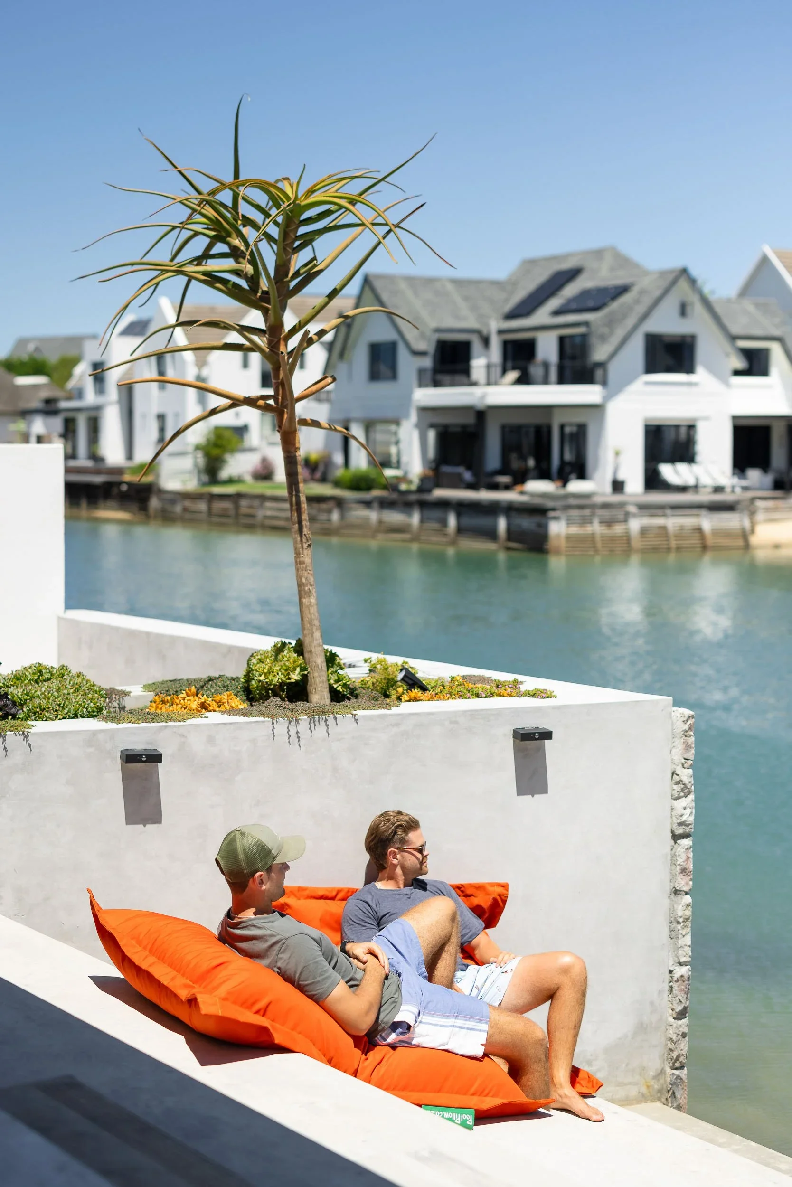
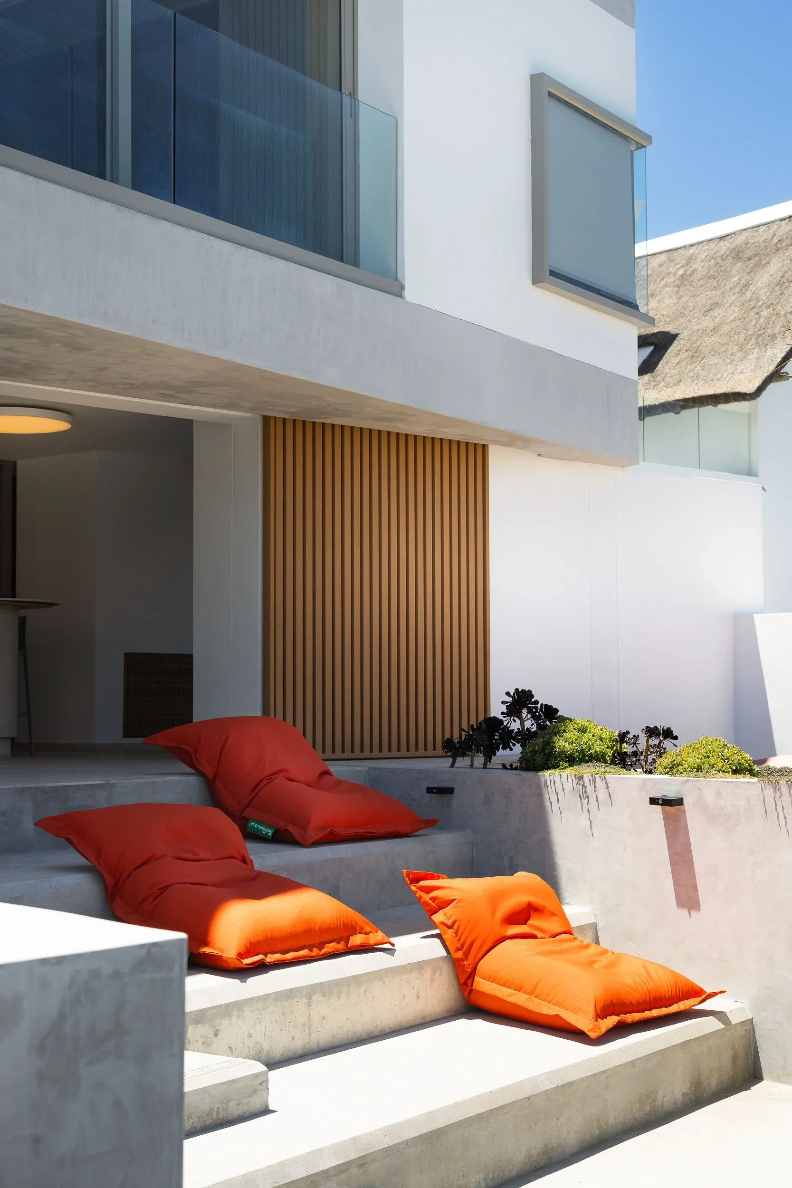
St Francis Bay sits about one and a half hours West of Port Elizabeth / Gqeberha . Strukt Architects commissioned me to document the newly completed Waddell House, a canal-side residence that gave me a lot to work with across both exterior and interior. I spent the day working through the building systematically, exterior at different times of day, interiors mid-morning when the light was soft and controllable, and then back outside in the late afternoon for the warmer facade shots.
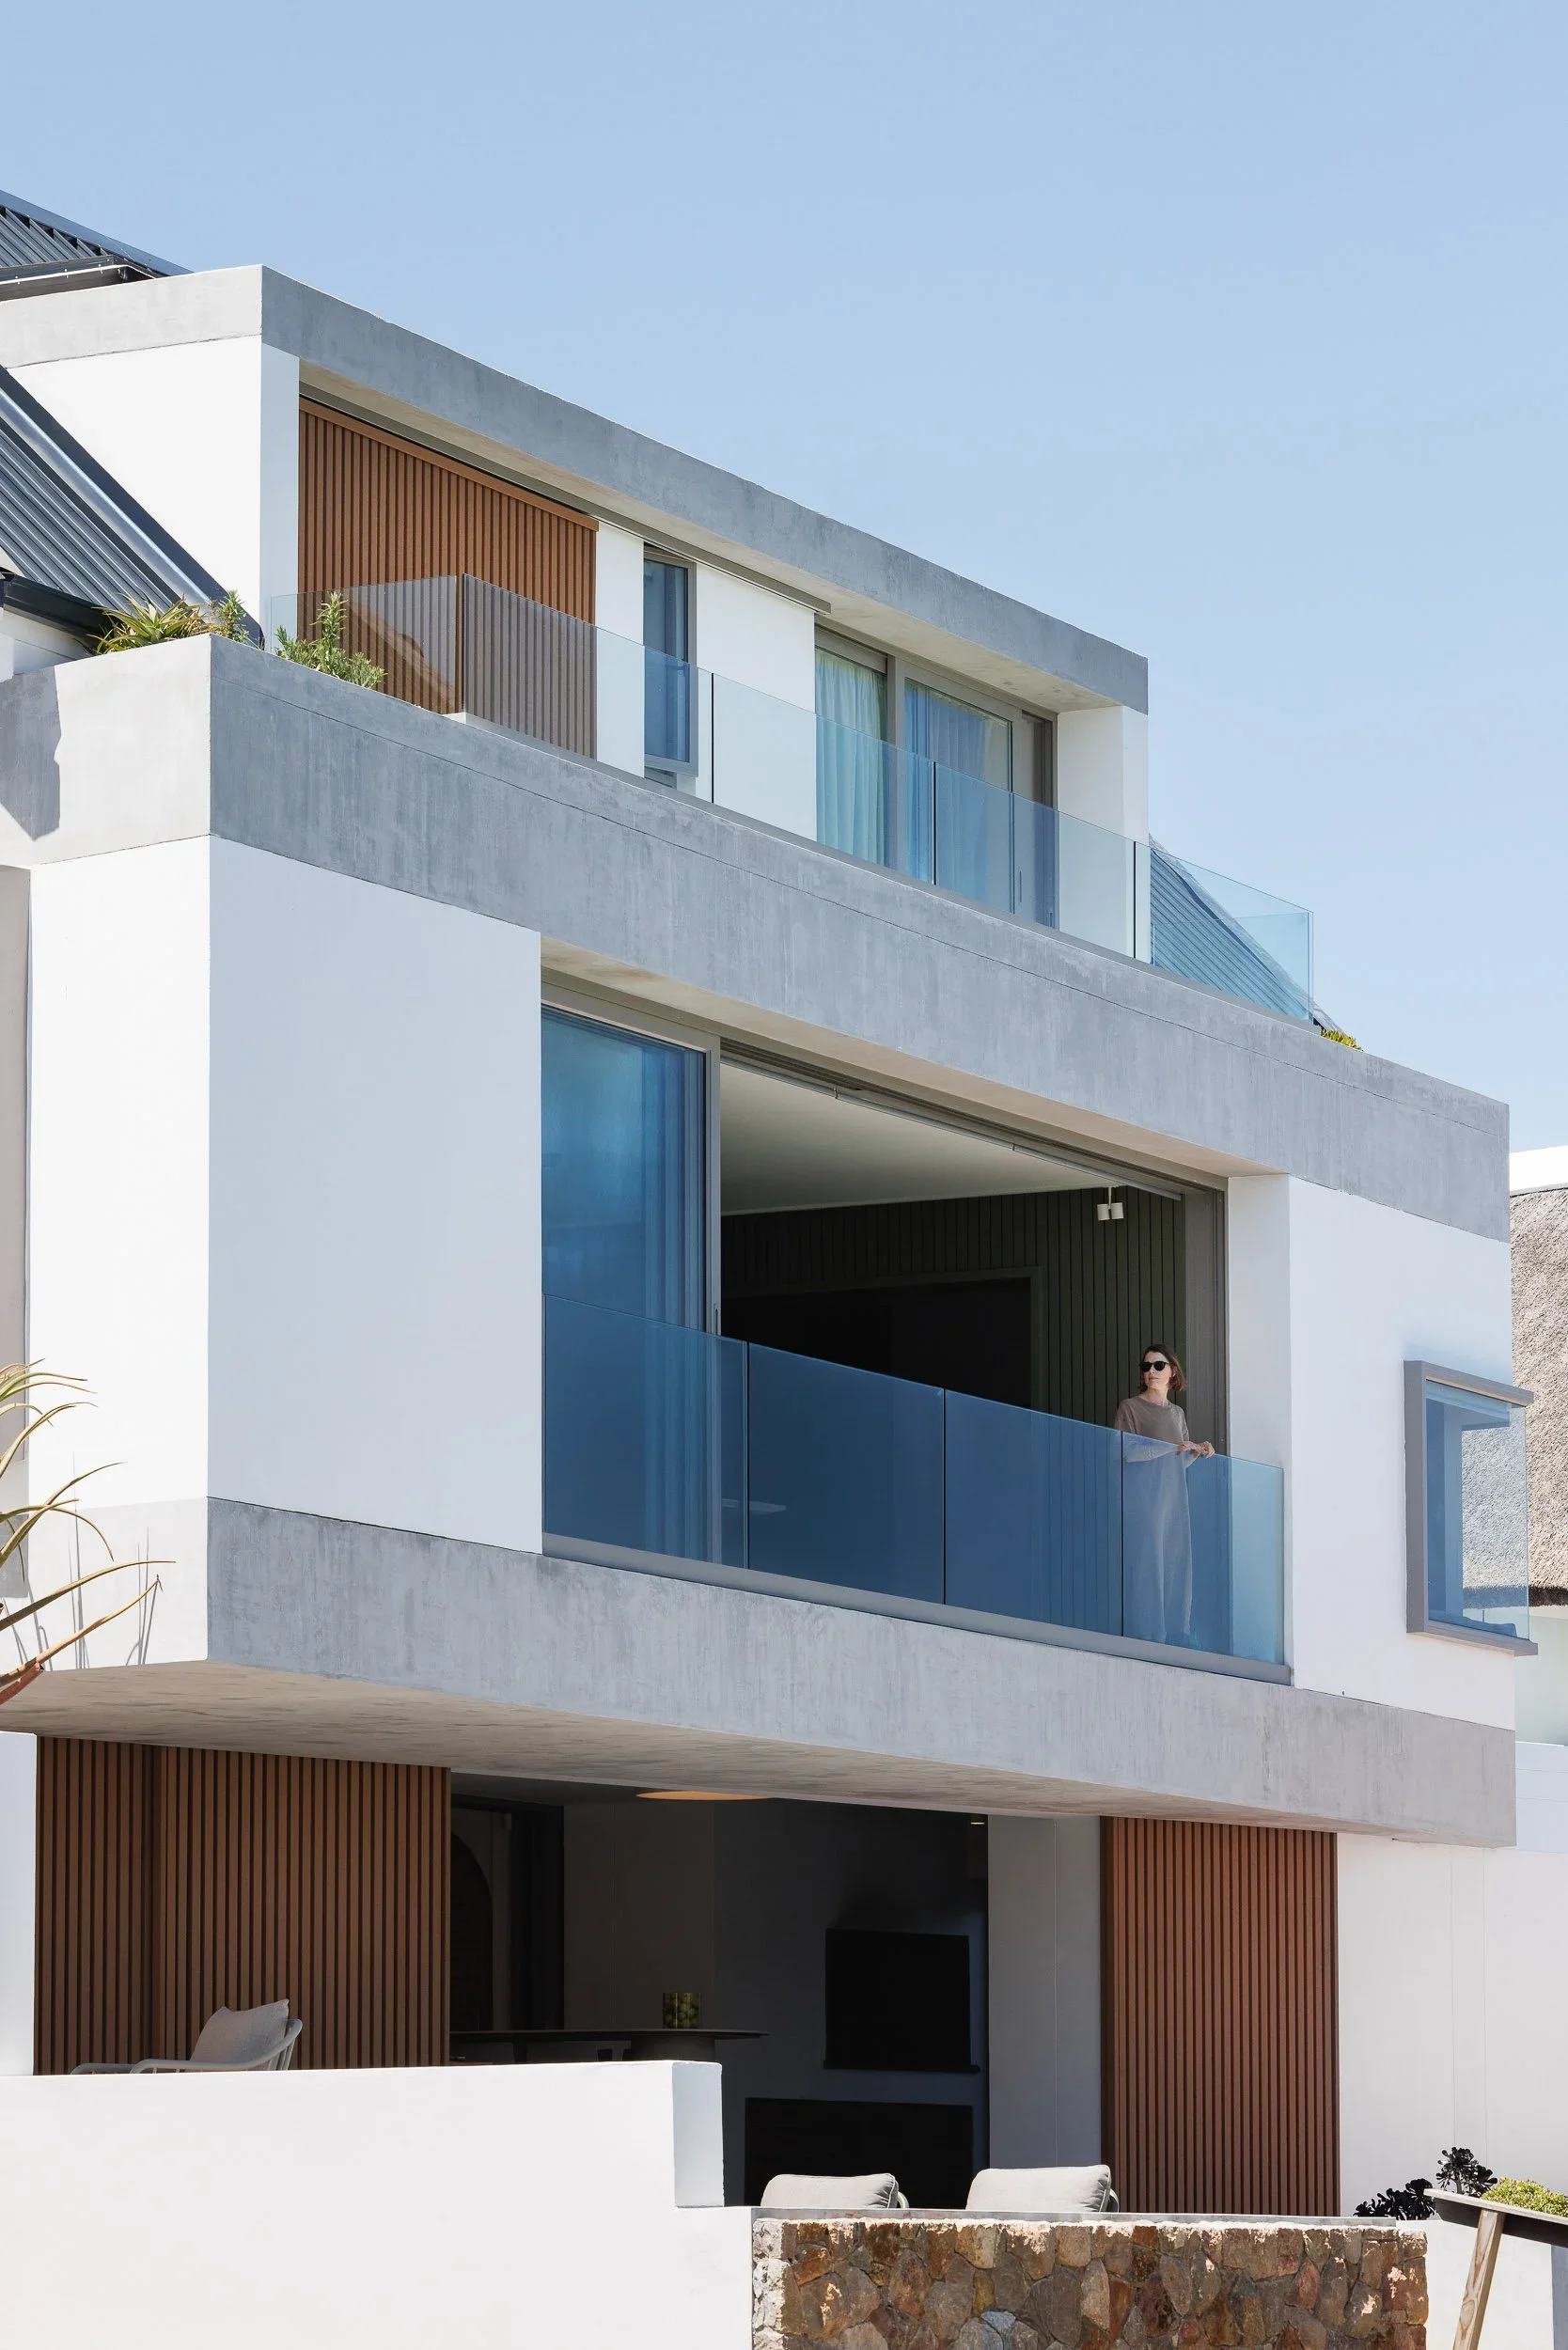
Exterior architectural photos
The building faces the canal, and that created some interesting challenges early on. Shooting into a canal-facing facade means dealing with reflected glare off the water, which can either work beautifully or flatten everything depending on the time of day and where you're standing or in this case floating on a boat. I spent time finding the angles where that reflection was an asset — a shot of the timber deck with the turquoise water bleeding into the background — rather than fighting it.
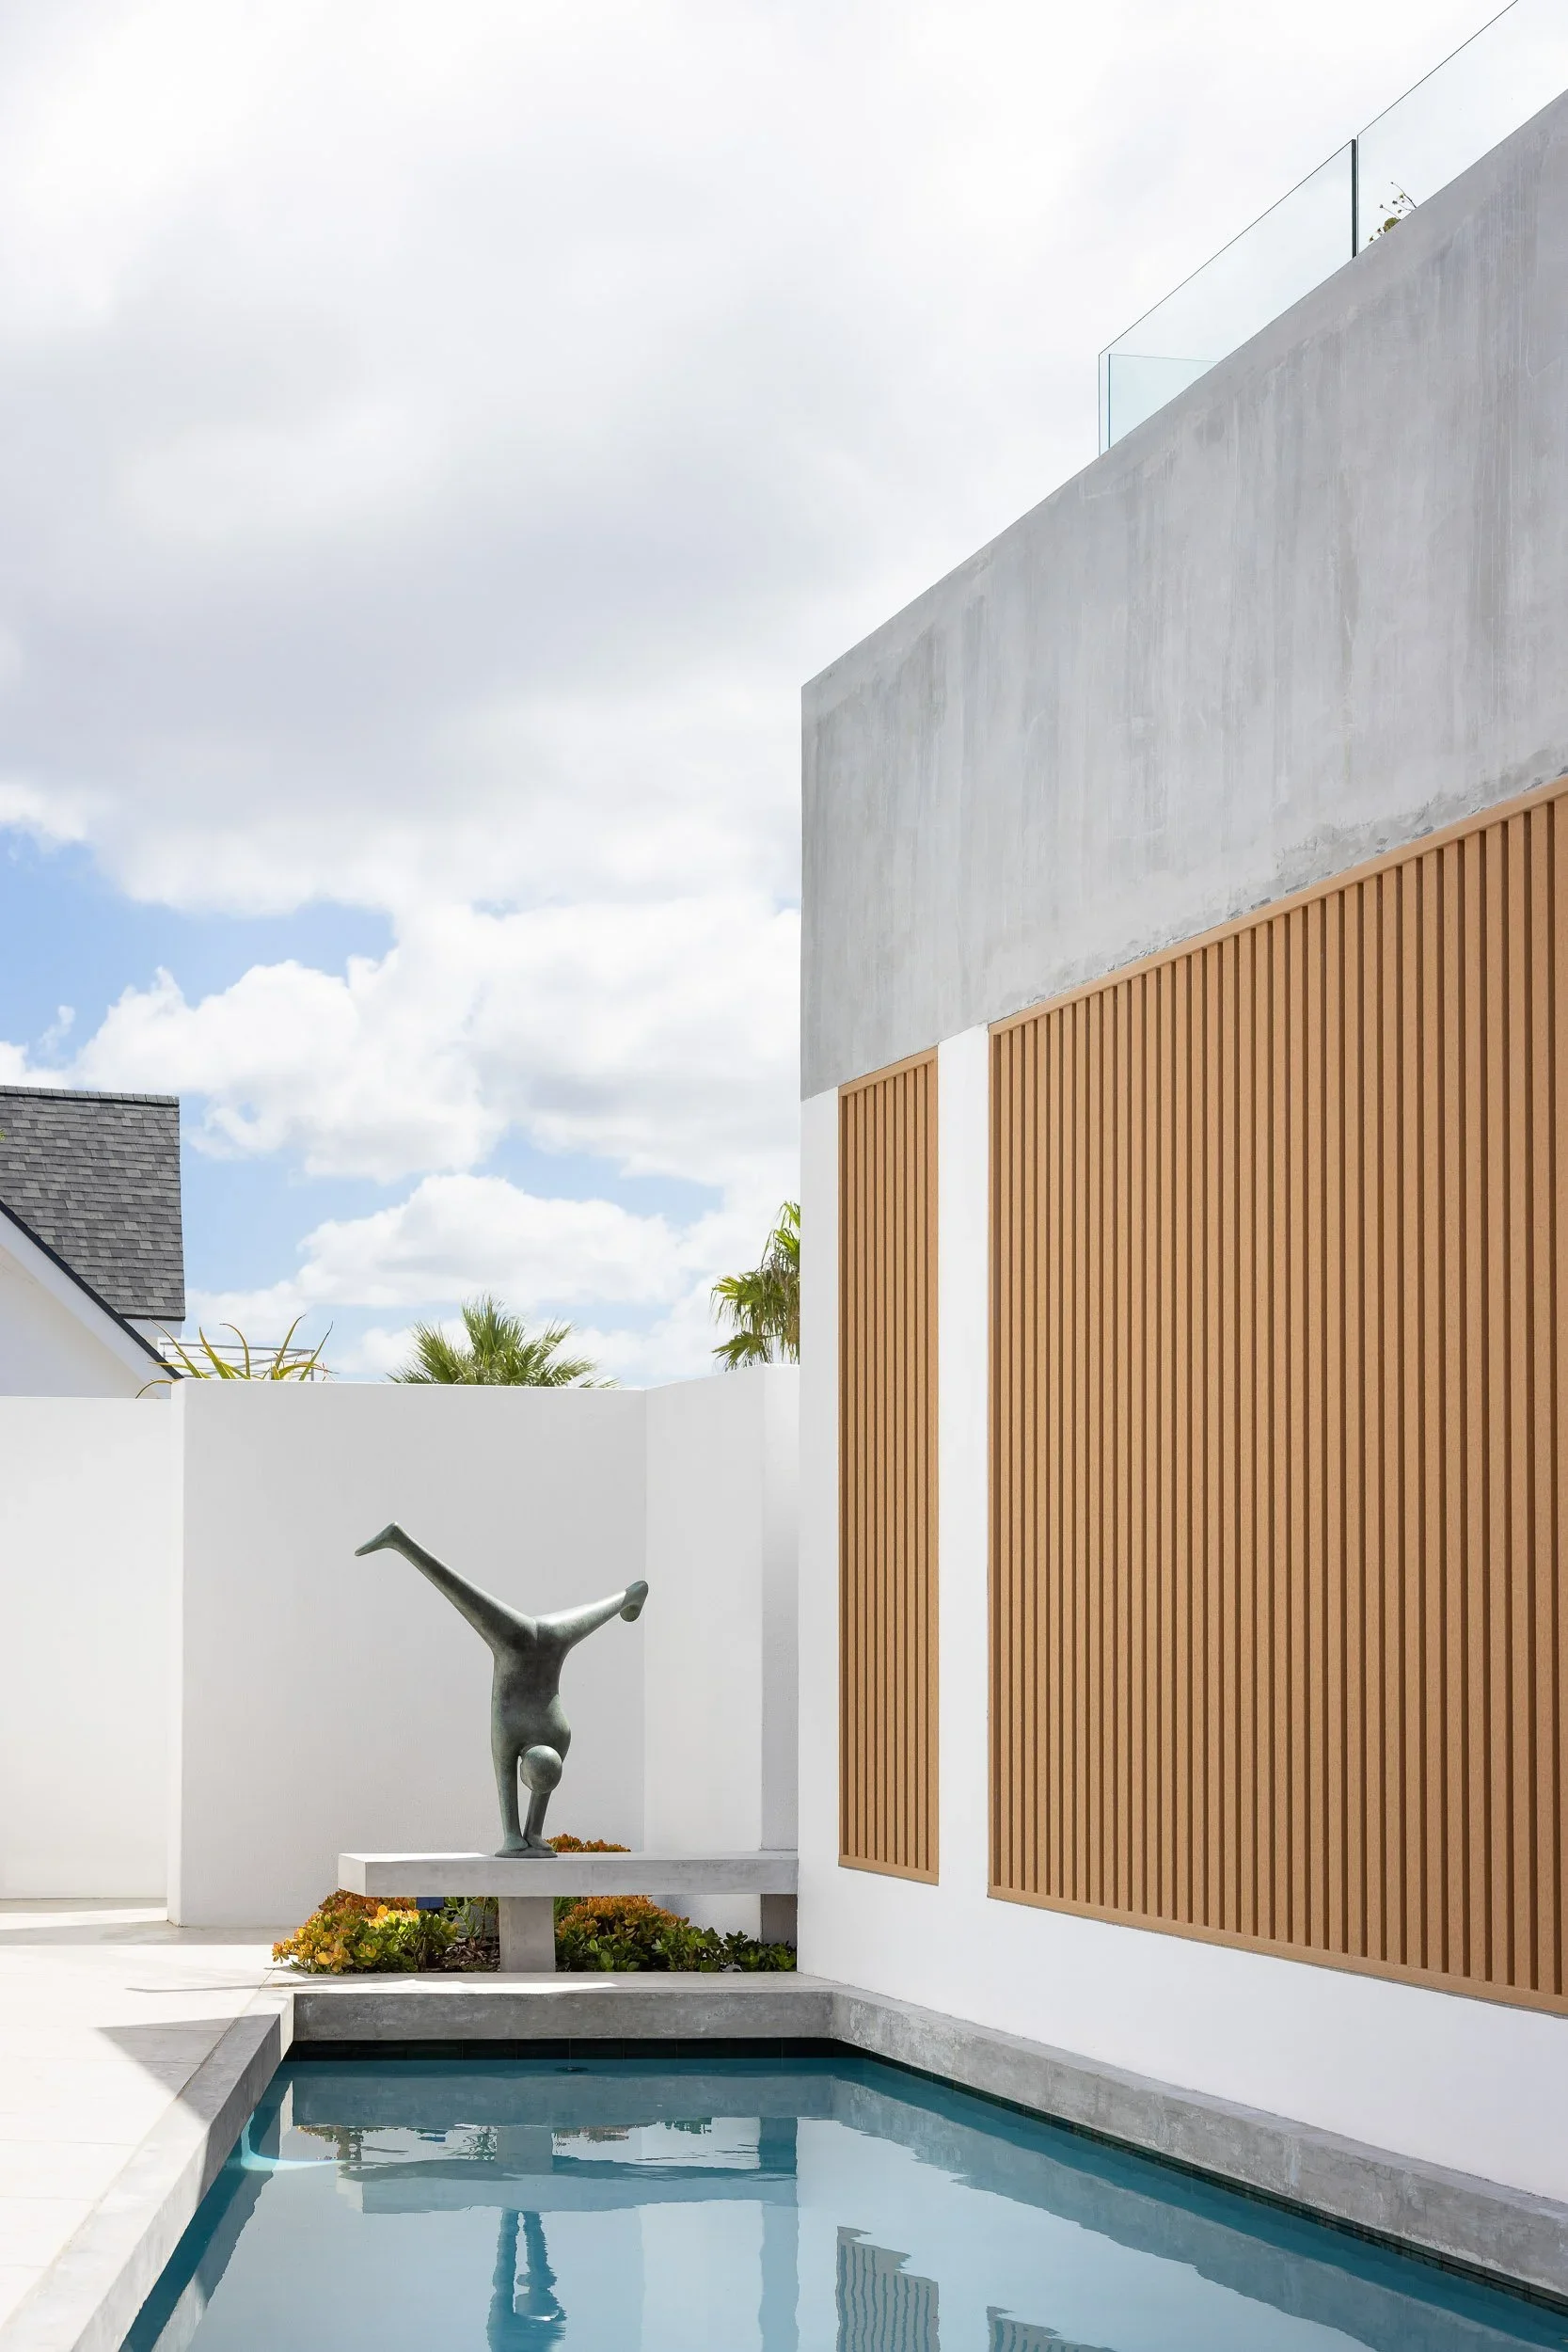
The upstairs balconies gave me a strong graphic composition of the unique angular pool with its teal tile step, and the concrete coping with the planted border. One of my favourite frames from the shoot. From ground level the pool reads differently, intimate, with the bronze sculpture on its plinth beside the batten screen giving it a sense of scale.
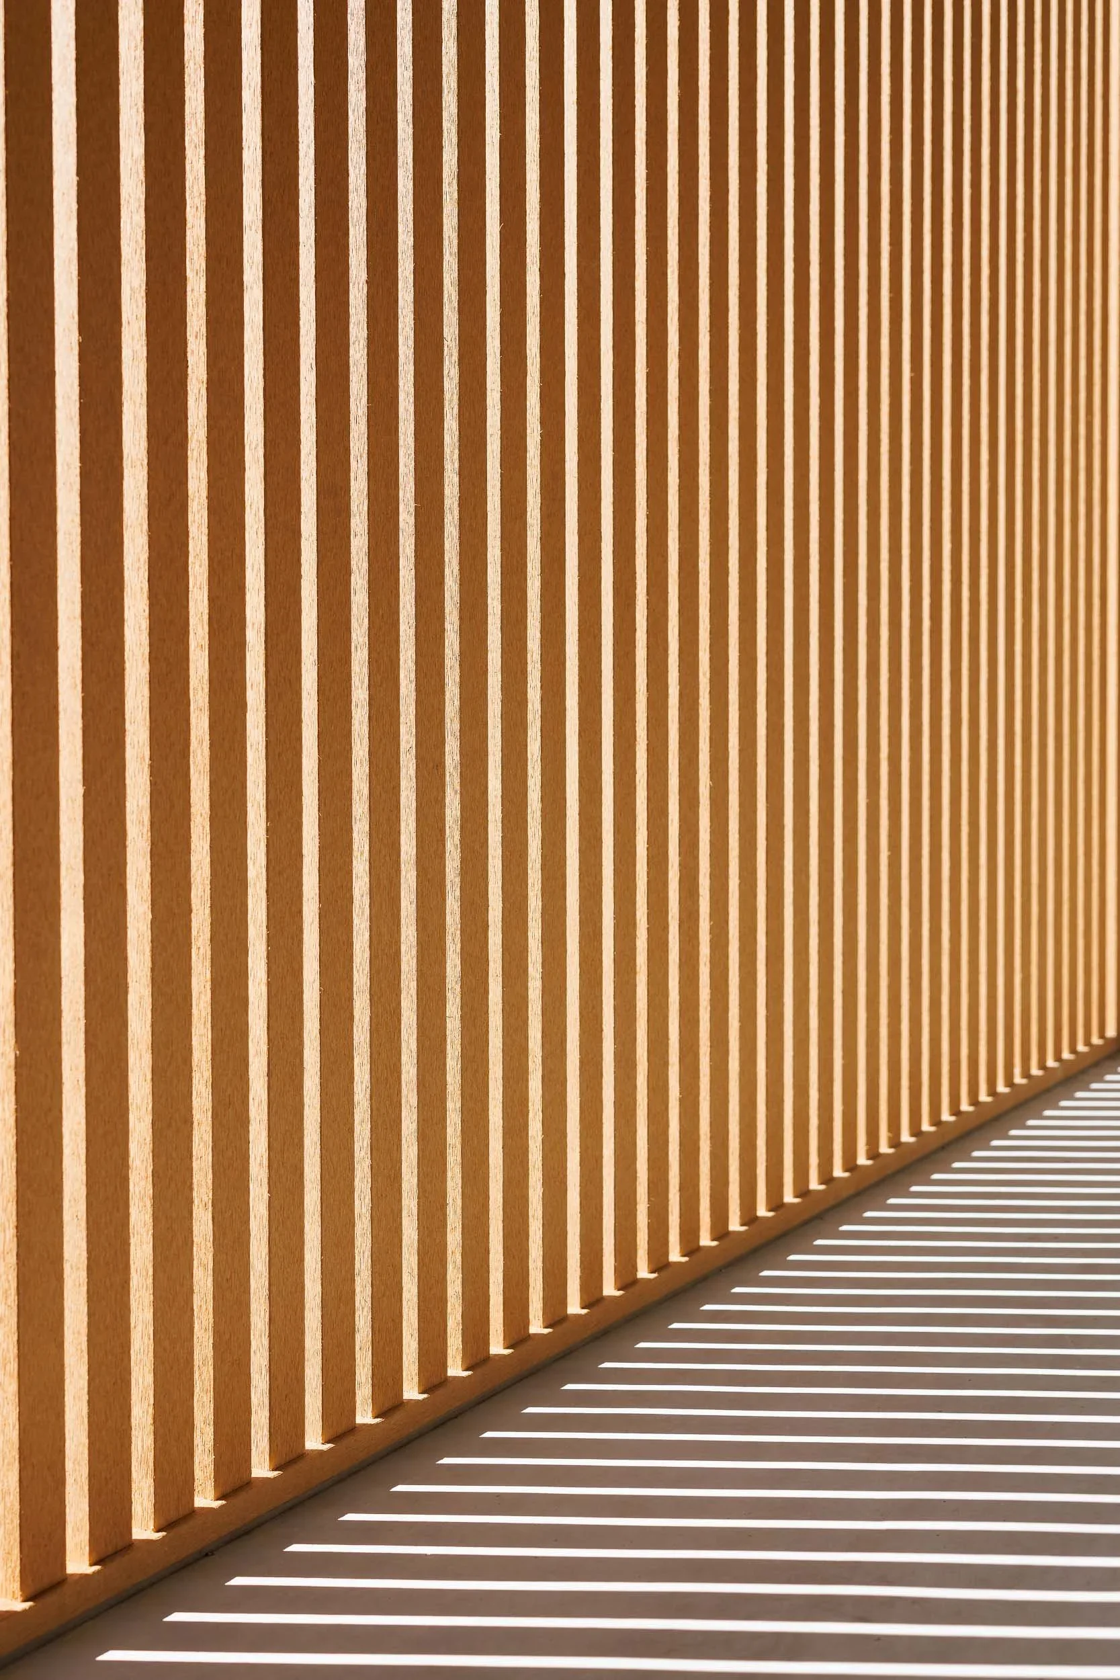
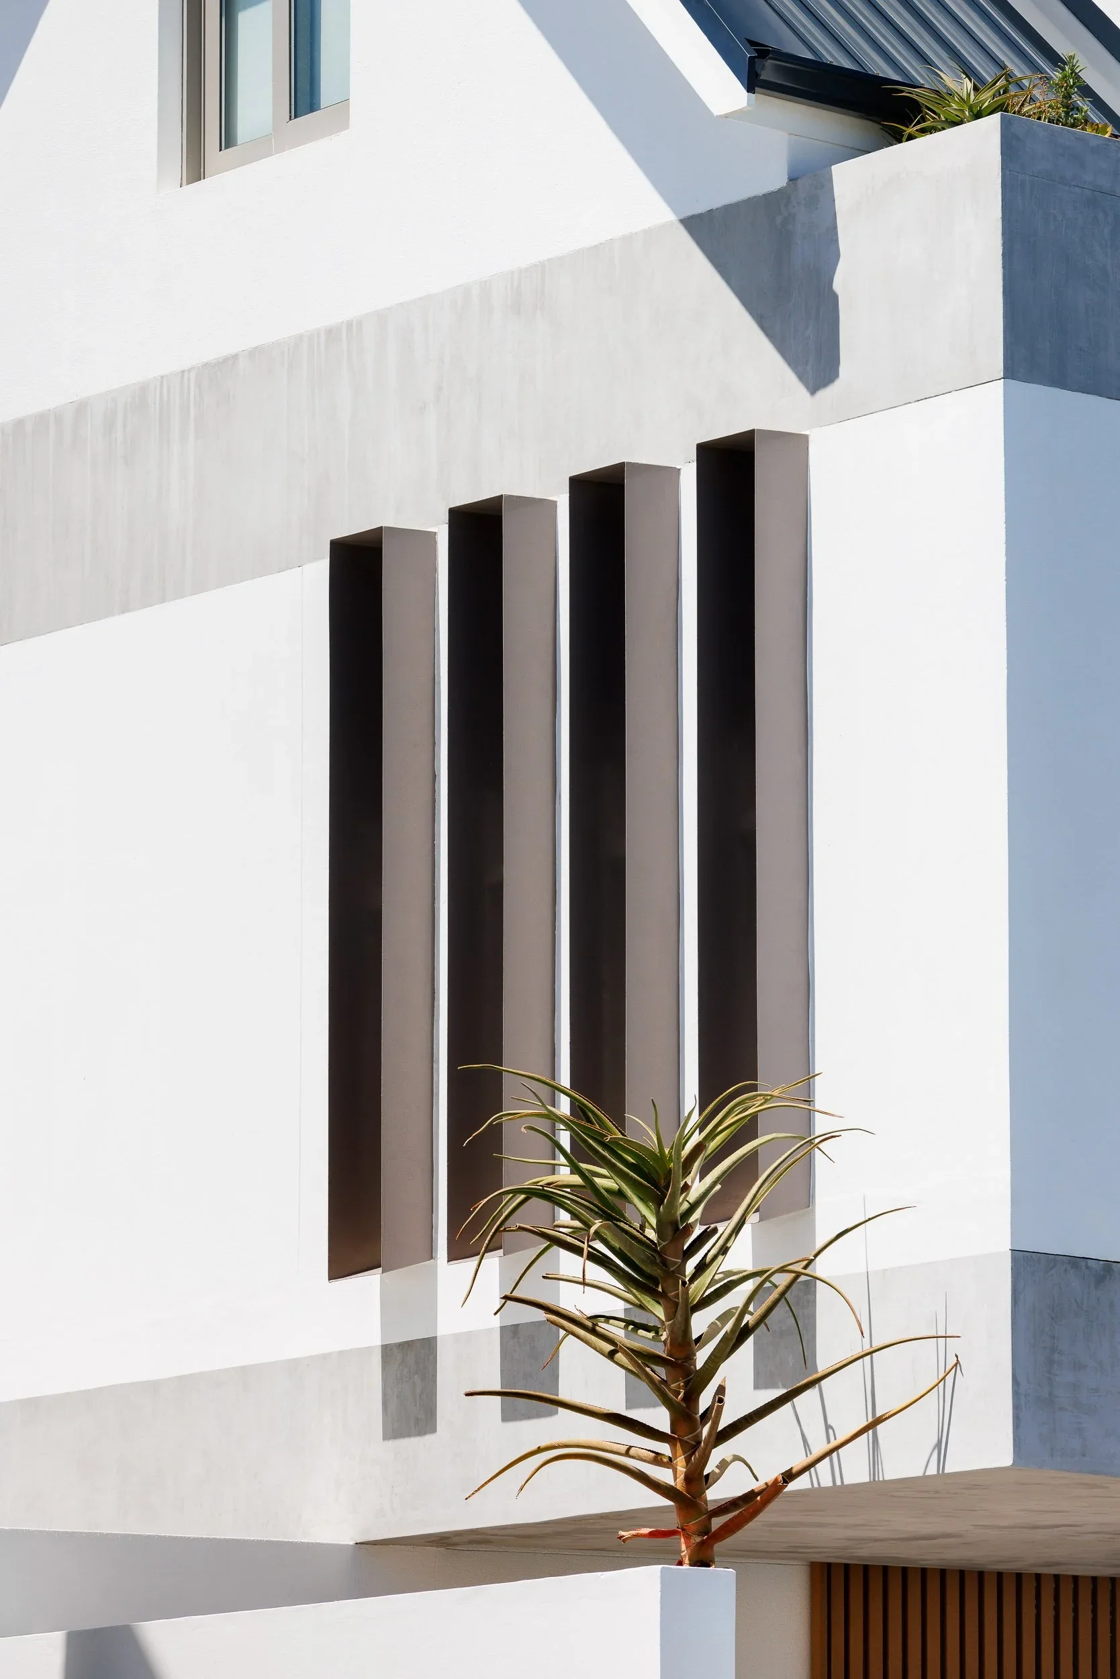
The timber batten screens were something I kept coming back to throughout the day. Shot directly they're a texture detail, shot with light streaming through them they become something else entirely, almost abstract. Getting that light-through-batten frame required patience and the right time of day, but it's worth it when the geometry lines up.
Interior photos
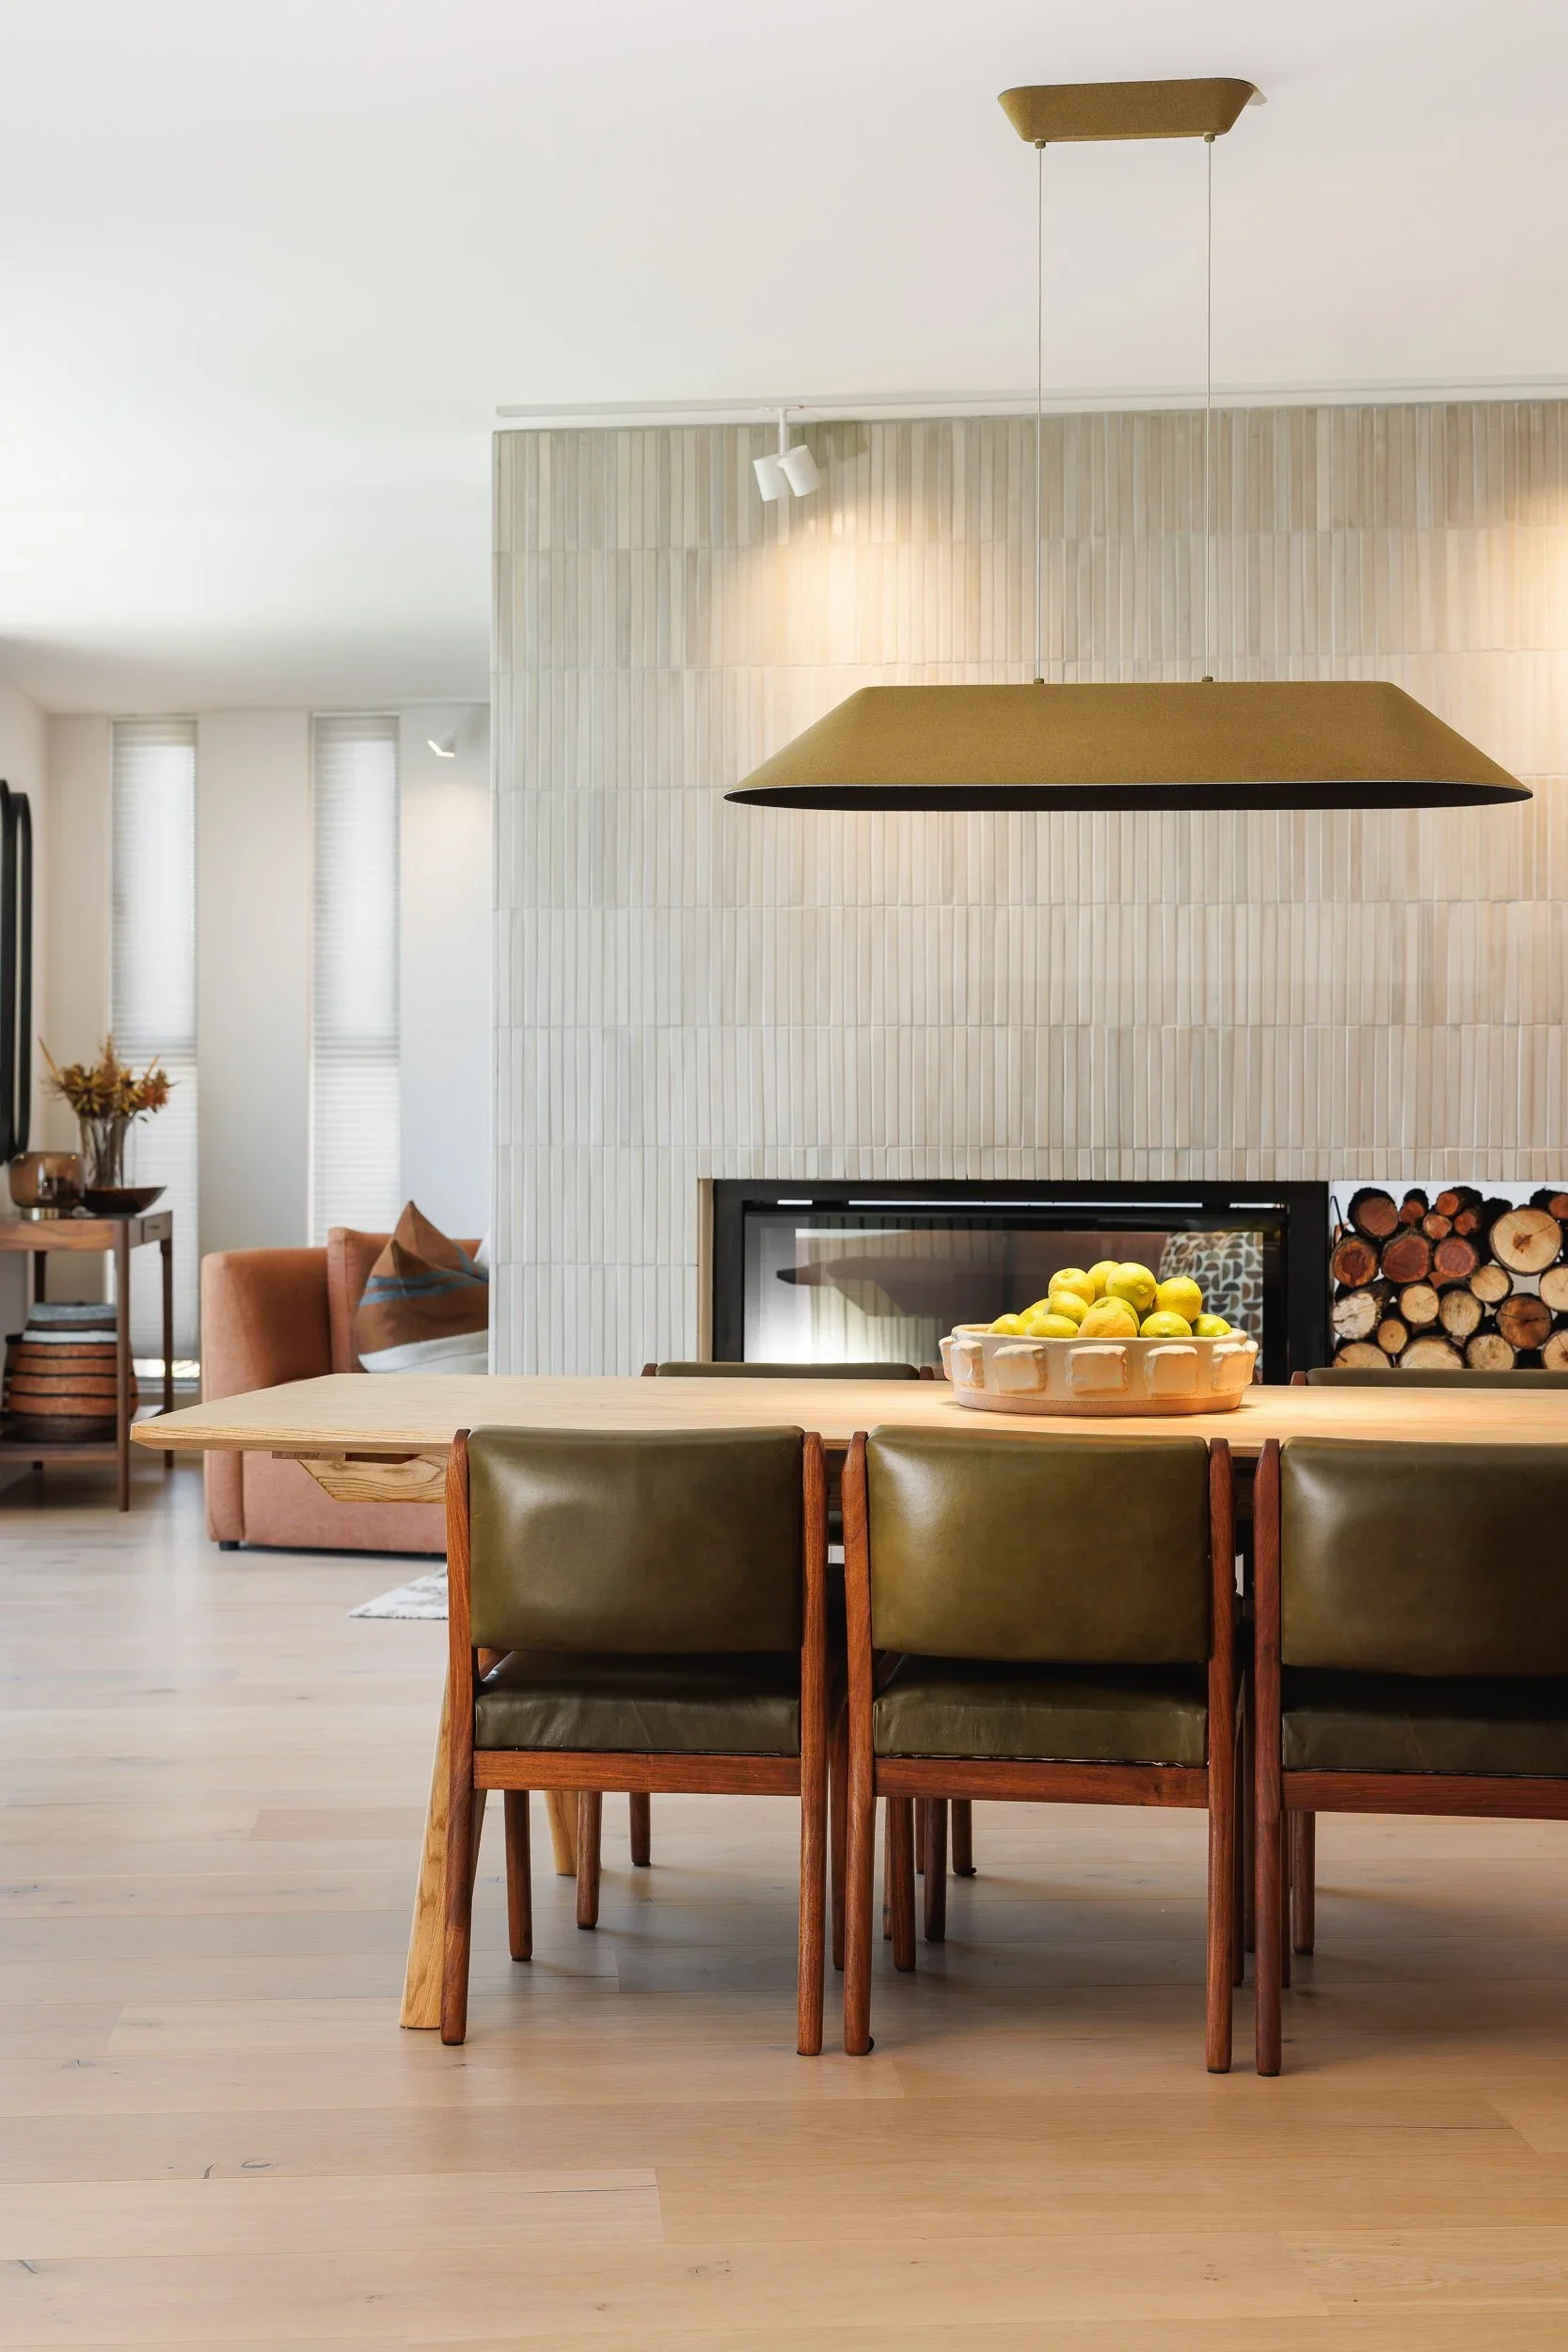
Interiors like this, open plan, lots of natural materials, plenty of windows — can be deceptive. The space looks easy but controlling the light balance between window and interior takes careful exposure work and sometimes a bit of supplementary light to hold detail in the shadows without blowing the windows. I wanted to keep everything feeling natural , so I kept any additional flash subtle.
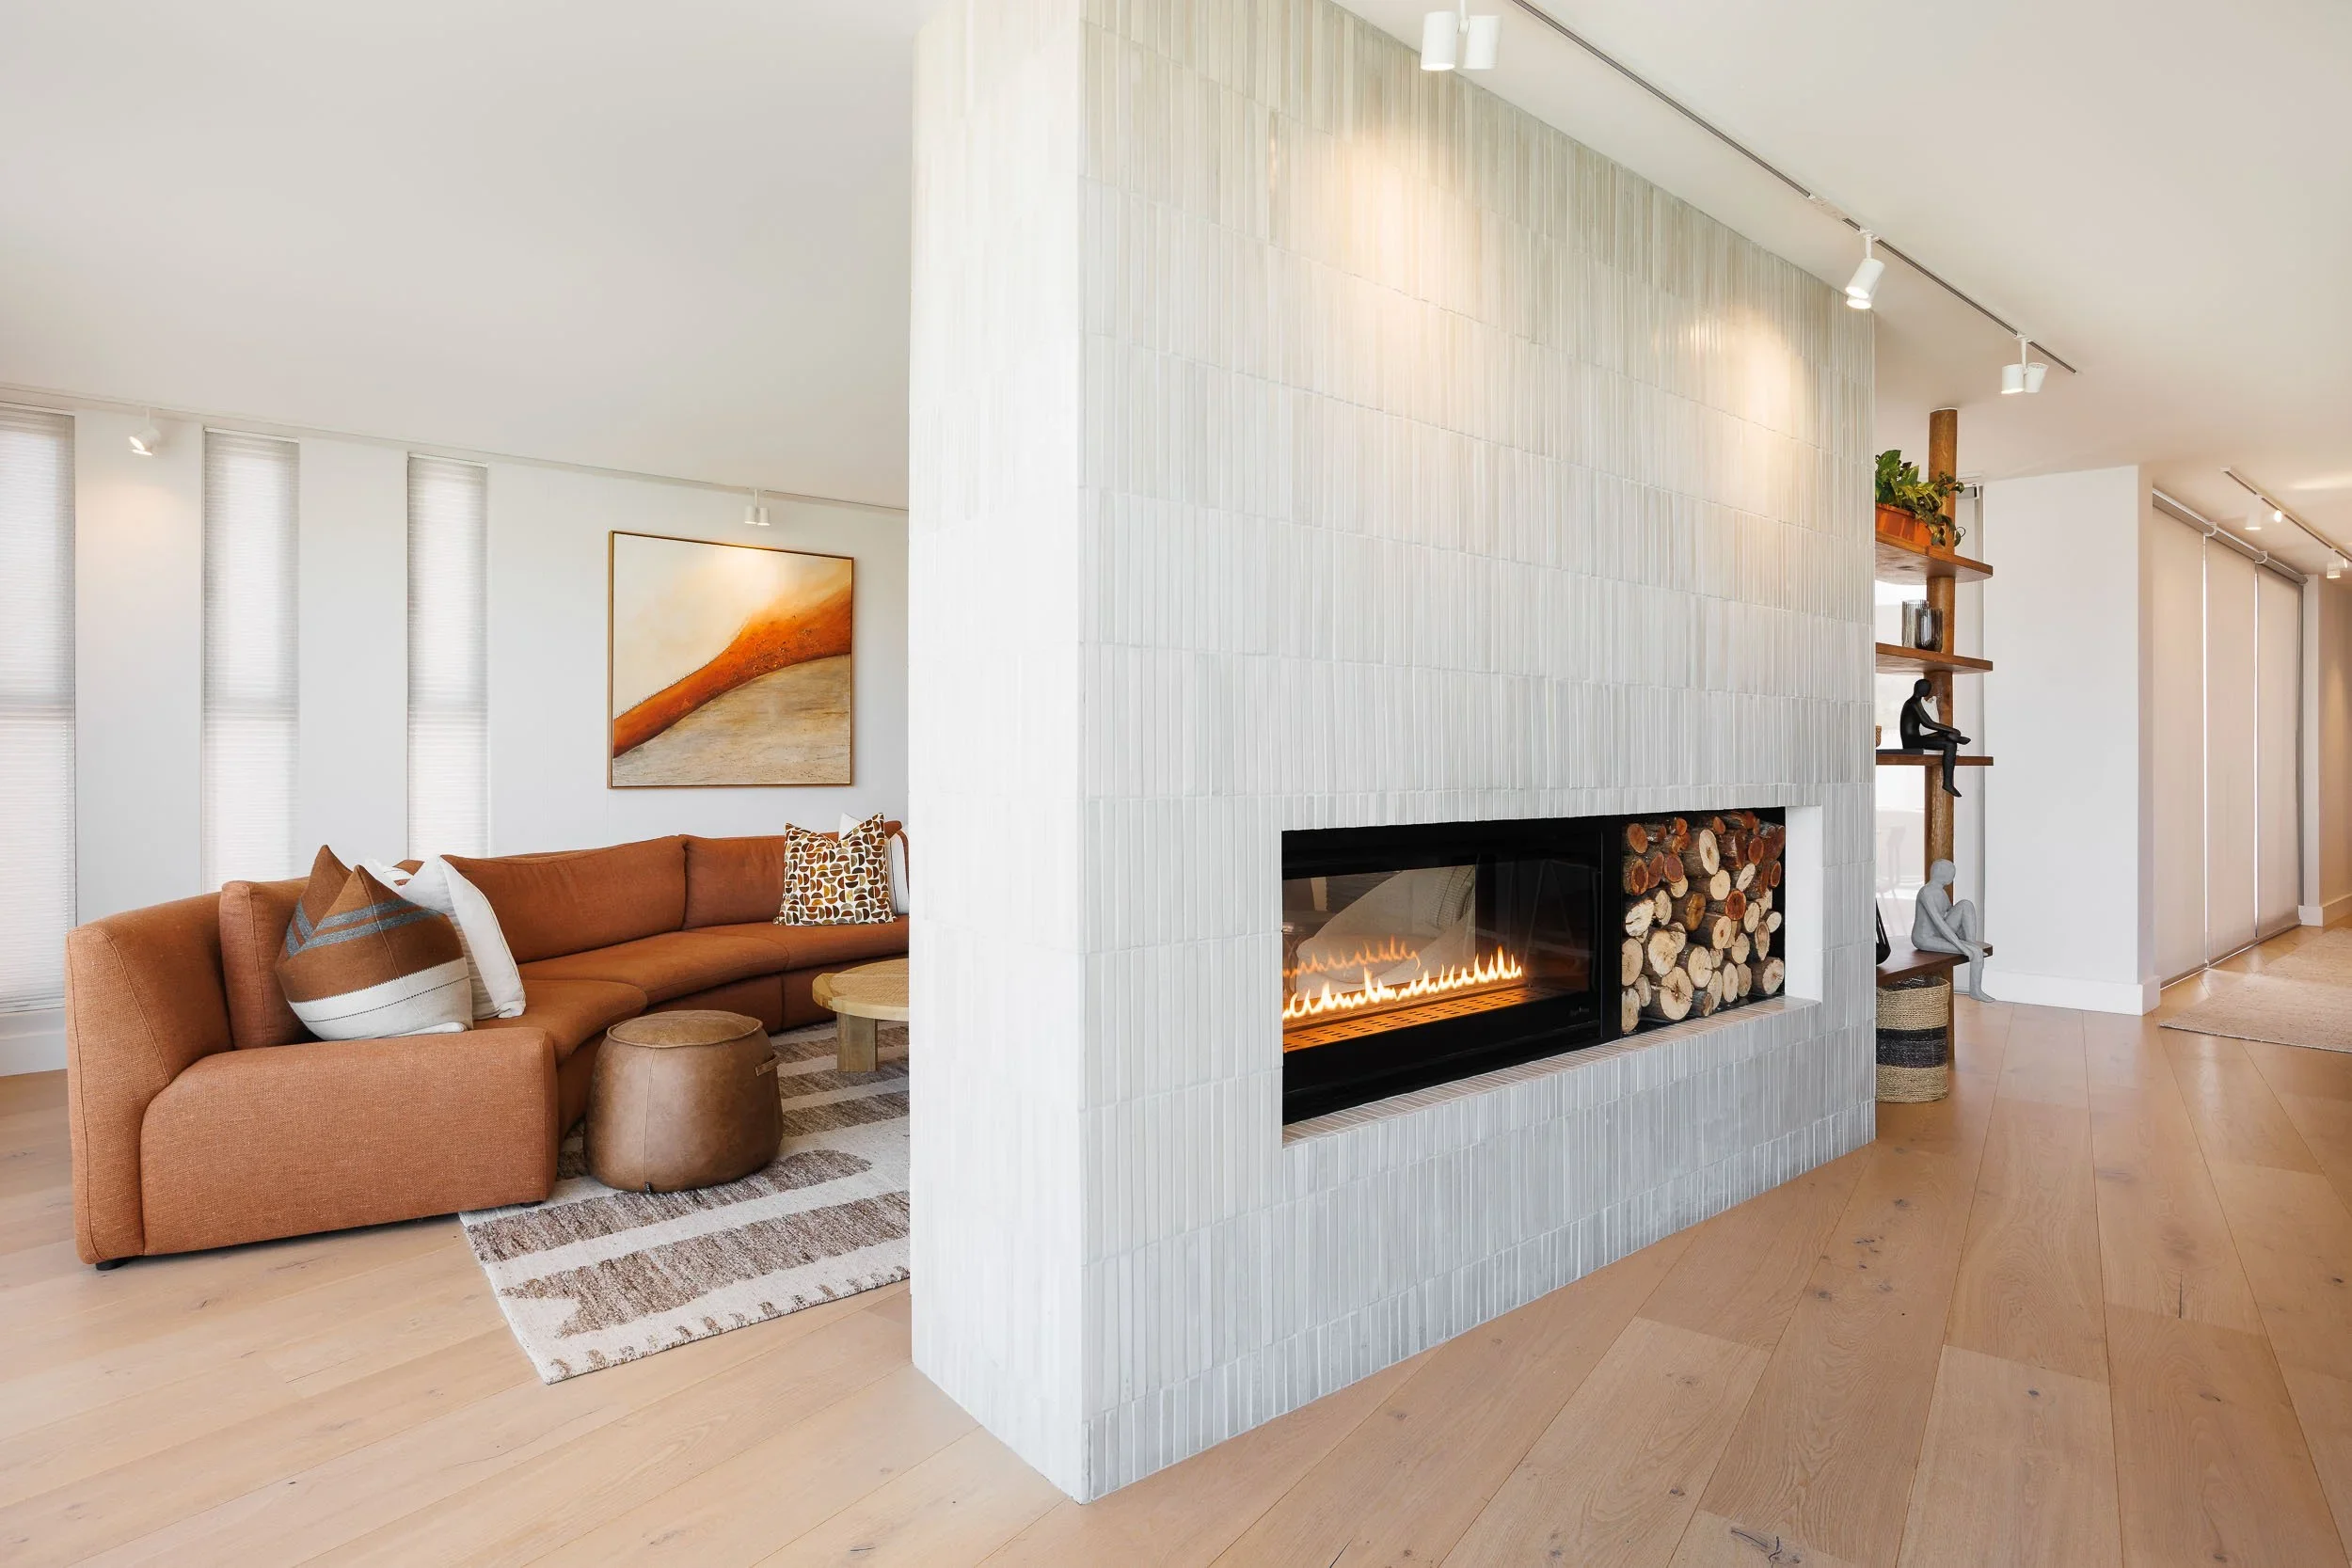
The fireplace wall was a great central framing element that broke the space up. Photographed from the dining side with the olive leather chairs and textured pendant in the foreground, it anchors the space well. From the living side you get the custom designed curved terracotta sofa and pebble like occasional chairs with the fireplace as a vertical divider. These were two very different frames from essentially the same piece of architecture.
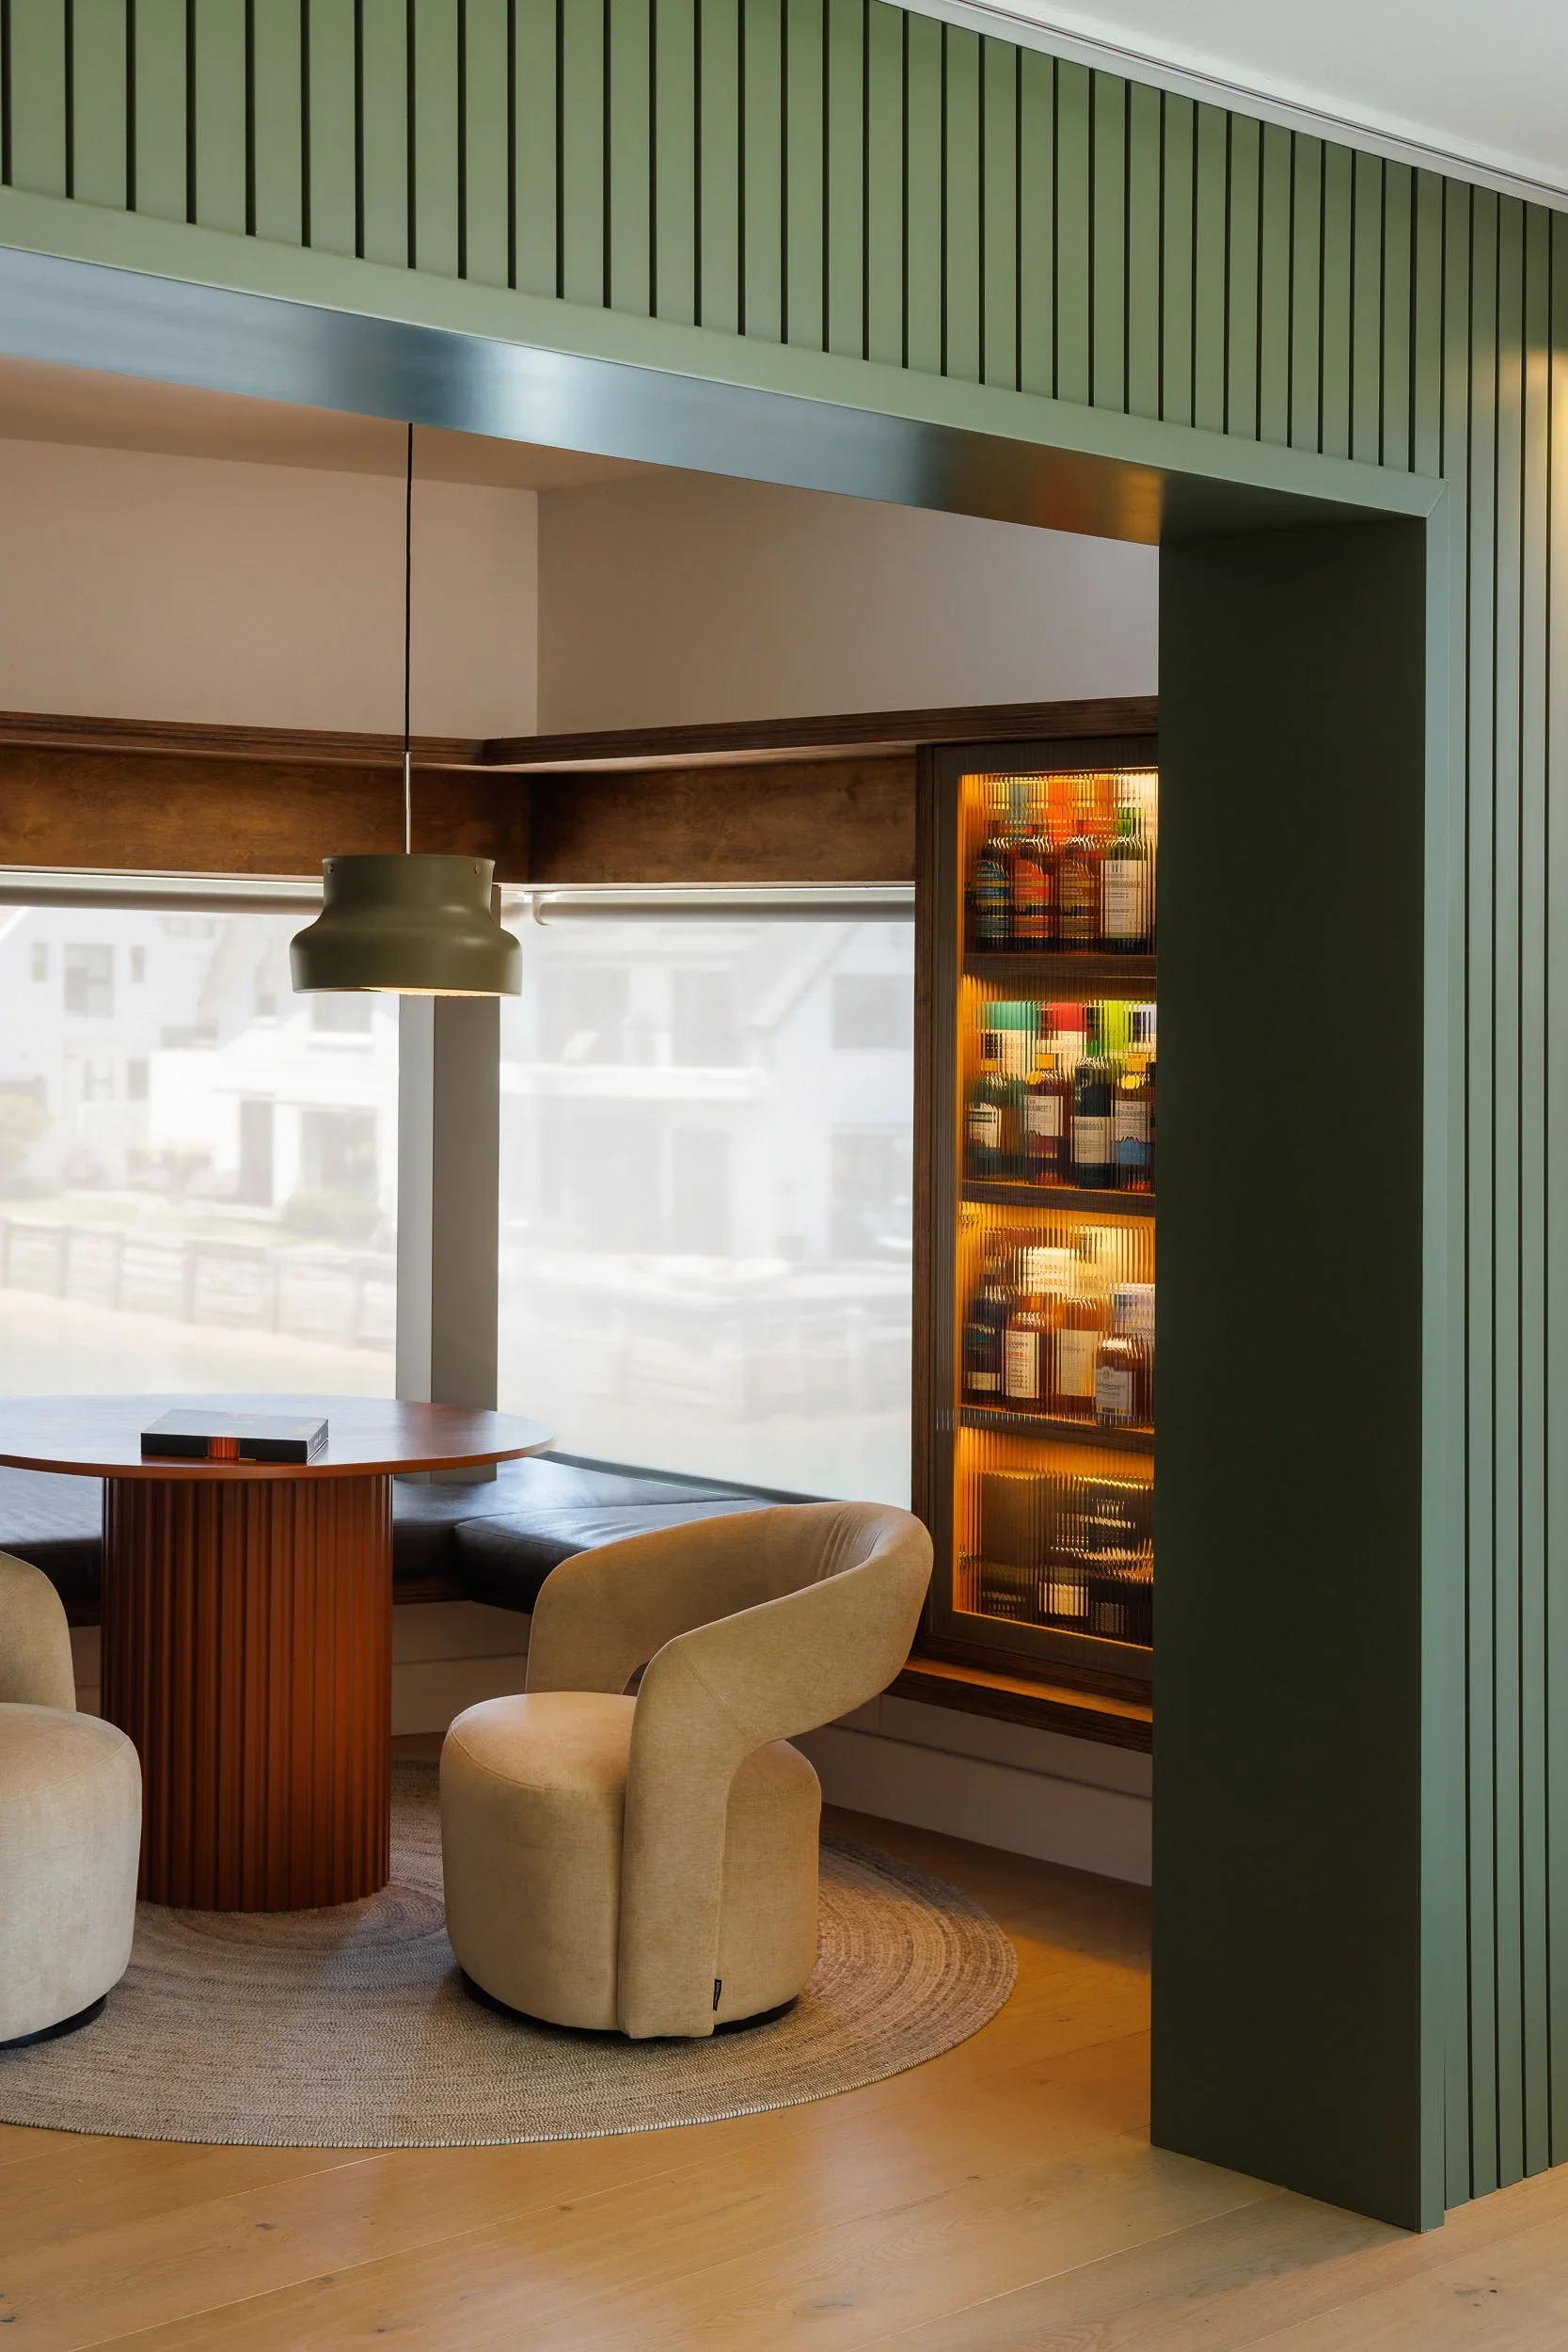
The whisky nook behind the sage green slatted wall was a detail that could have been rushed past on a faster shoot. It's a tight space, and getting a camera angle that showed the backlit shelving, the slatted walls, and the curved armchairs in the same frame took some manoeuvring, but reads as one of the most atmospheric spaces in the house.
Architectural details
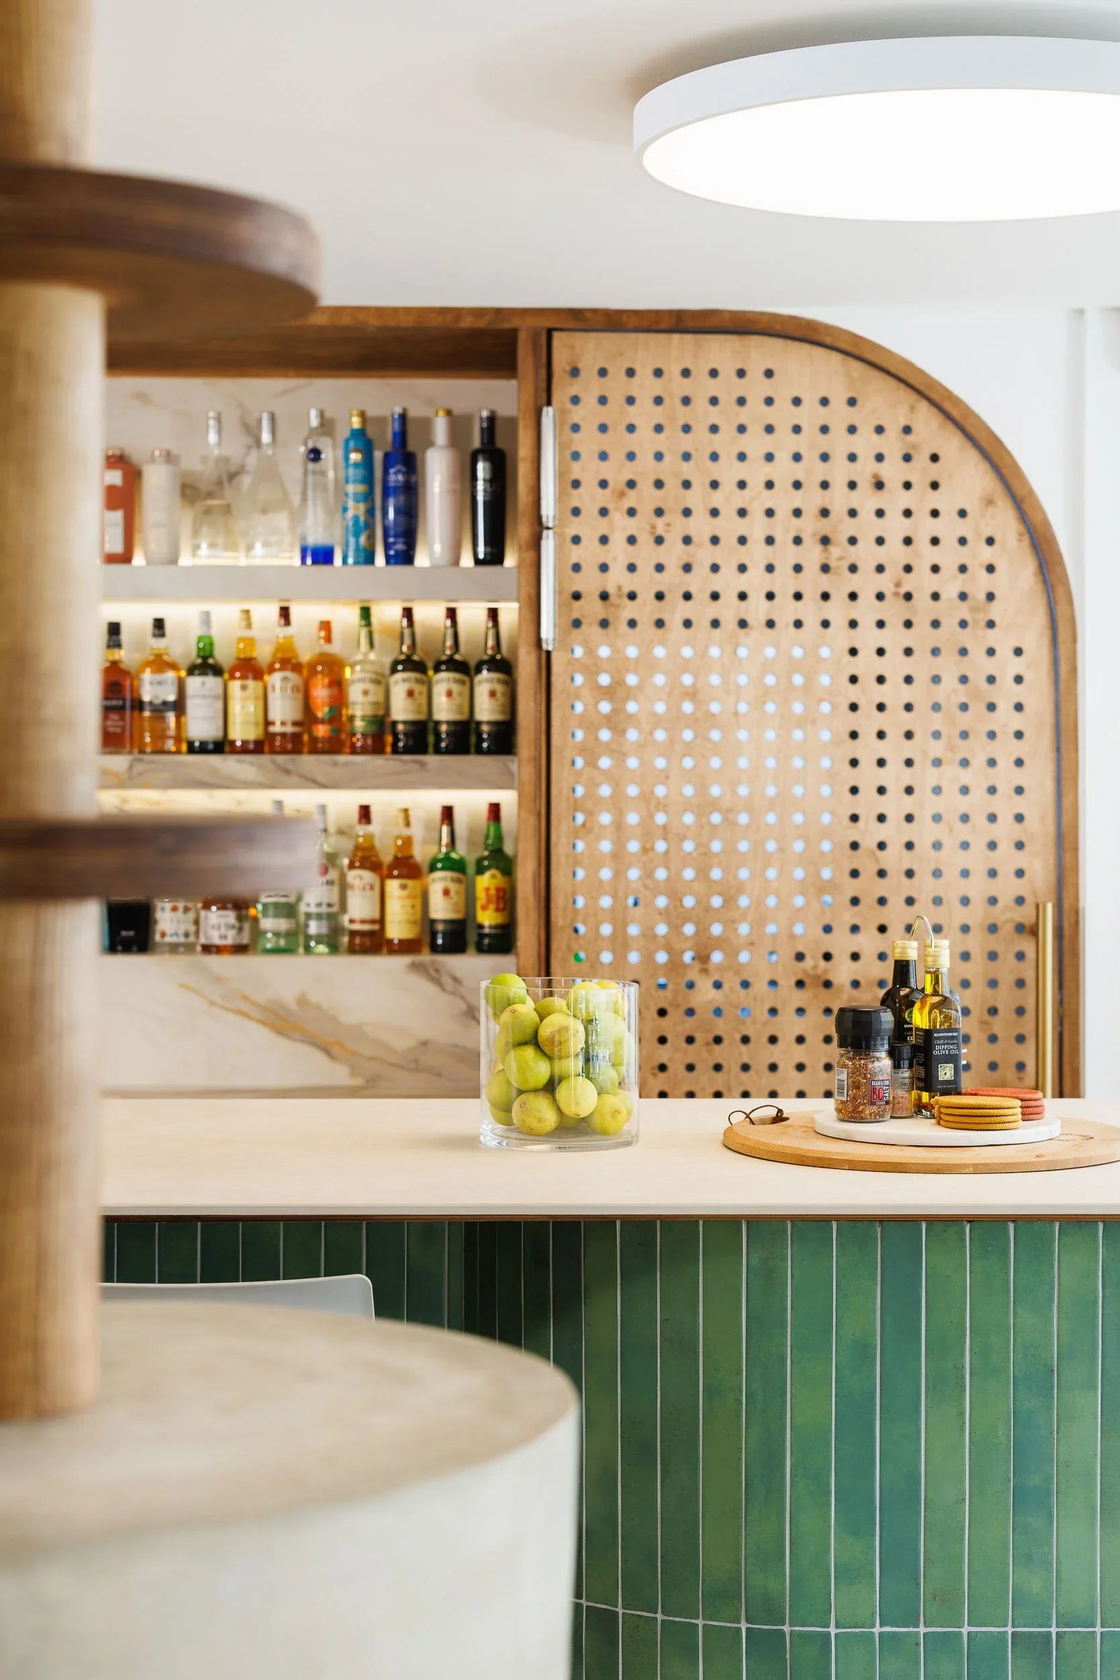
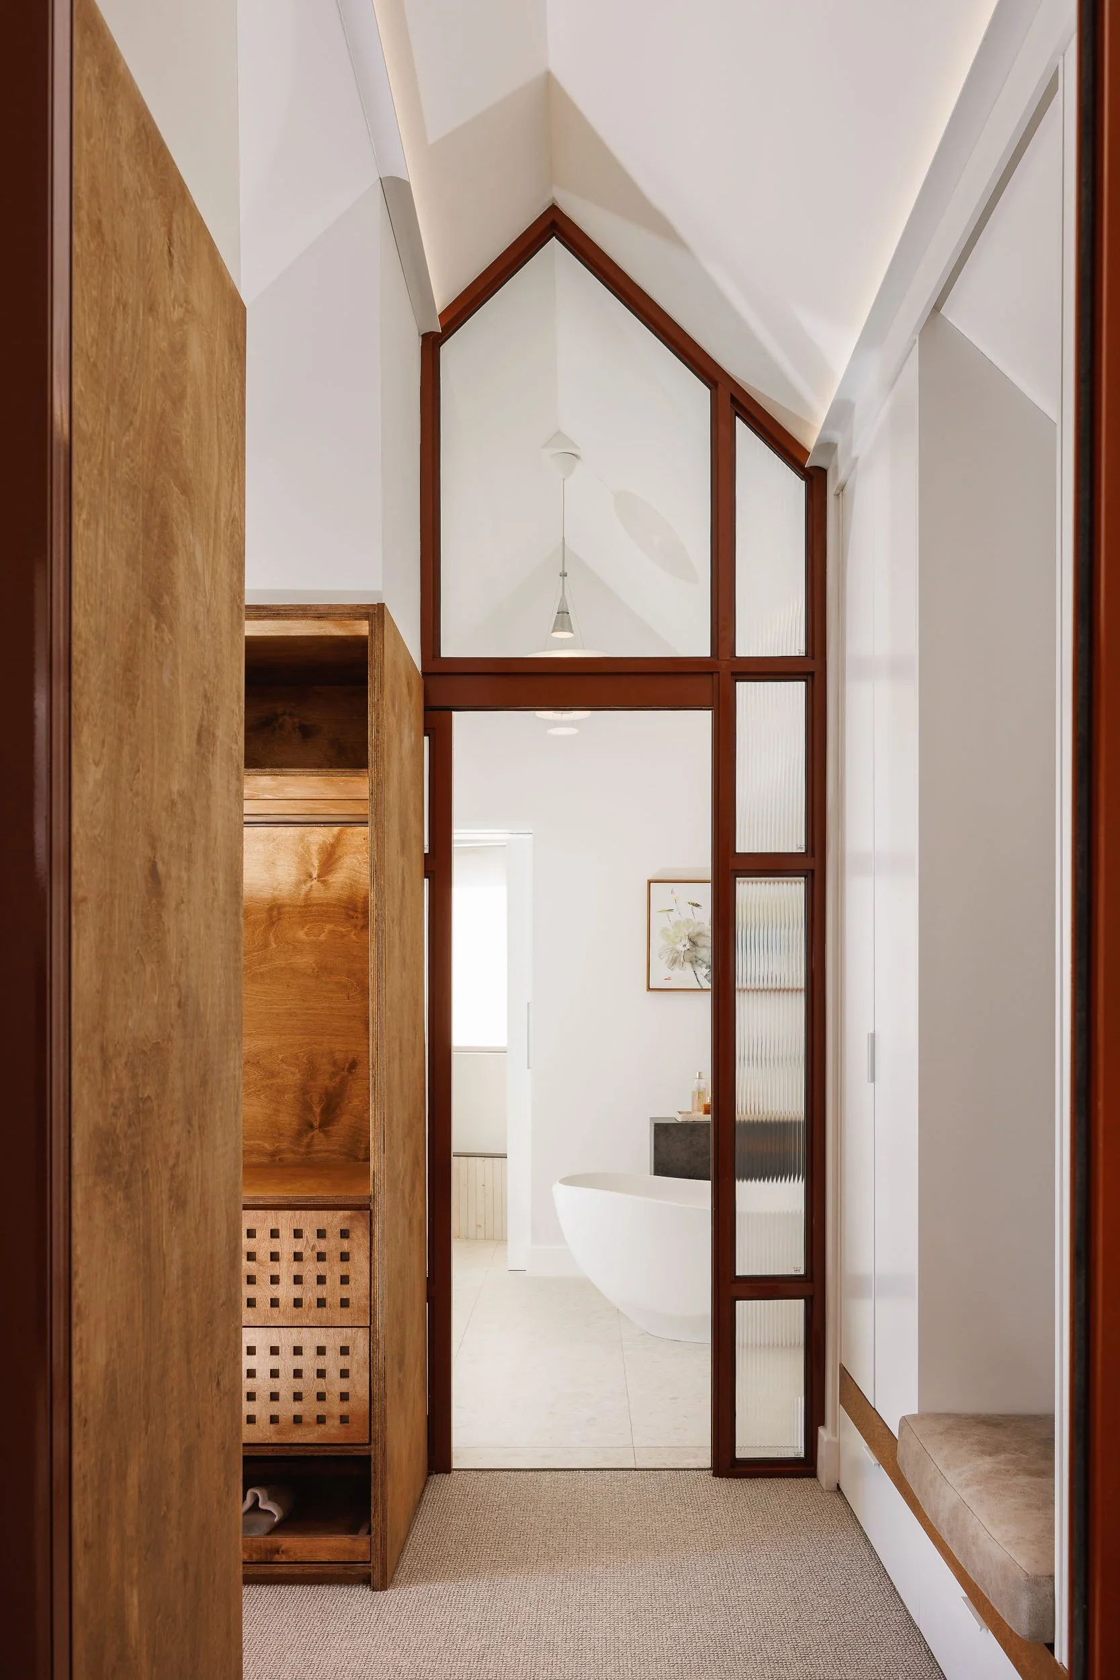
Architecture photography lives and dies on detail work, and this project had plenty. The brushed brass tap against the Calacatta marble splashback. The copper-framed mirrors in the master ensuite. The fluted timber nightstand beside a globe wall sconce. The green-veined marble in the shower niche. These frames don't replace the wide establishing shots ,they sit alongside them and do the job of communicating the material quality that a wider lens can't fully capture.
Architect, Ashleigh Basson co-owner of Strukt, had everything dressed beautifully, which made the detail work rather satisfying. A well-placed vase on a marble island or an anthurium on a bedside table sounds small, but it's the difference between a space that reads as finished and one that reads as a showroom.
If you're an architect, builder or designer with a project in the Eastern Cape, please get in touch so we can capture images like these together.